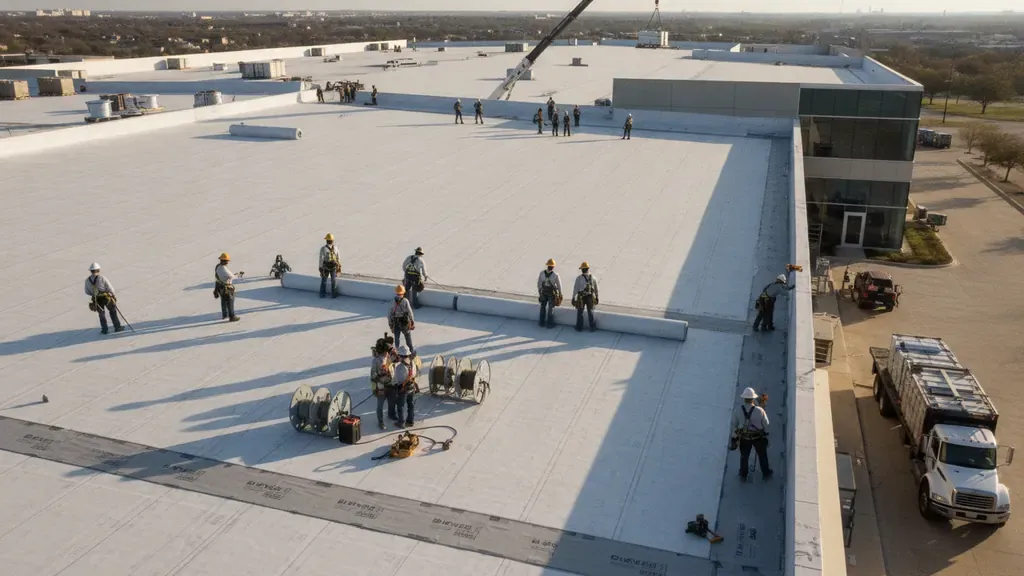
Commercial roof installation is a coordinated construction project that affects the building envelope, employees, tenants, inventory, equipment, and daily operations. In Texas, property owners must plan for intense sun, heavy rain, wind, hail, rooftop equipment, and the access constraints of an occupied commercial site. The right installation plan connects the roof system to the building's use, drainage design, safety controls, and communication schedule.
This guide explains how to prepare for a commercial roof installation, how to compare common low-slope systems, what should happen before and during the work, and how to reduce avoidable disruption. It is written for Texas property owners, facility managers, and property managers who need a clear decision path before authorizing a project.
What Does a Commercial Roof Installation Include?
A commercial roof installation includes more than placing a membrane or other roof covering over a building. The work normally begins with an assessment of the existing roof assembly, deck condition, drainage, penetrations, rooftop equipment, access points, and building use. The contractor then develops a scope for the selected system, materials, flashings, edge details, insulation, drainage components, safety controls, cleanup, and closeout.
For a property owner, the deliverable should be a written plan that answers practical questions before materials arrive:
- Which roof areas are included, and which areas are excluded?
- Will the project use a new roof assembly, a tear-off, or an approved recover approach?
- How will the roof deck, insulation, curbs, penetrations, edges, and drains be handled?
- Where will materials, dumpsters, lifts, and worker access be located?
- How will the crew protect employees, tenants, vehicles, inventory, and building interiors?
- What inspections, documentation, manufacturer requirements, and final checks are part of closeout?
A clear scope helps the owner compare proposals on more than a total figure. It also reduces the chance that important work, such as drainage corrections or flashing details, is treated as an afterthought.
How Should Texas Property Owners Plan Before Installation?
Planning starts with the building, not the product brochure. A warehouse, retail center, office building, and industrial facility may have different occupancy patterns, rooftop equipment, interior sensitivity, and access limitations. The roof must support the property's operating needs as well as its weather exposure.
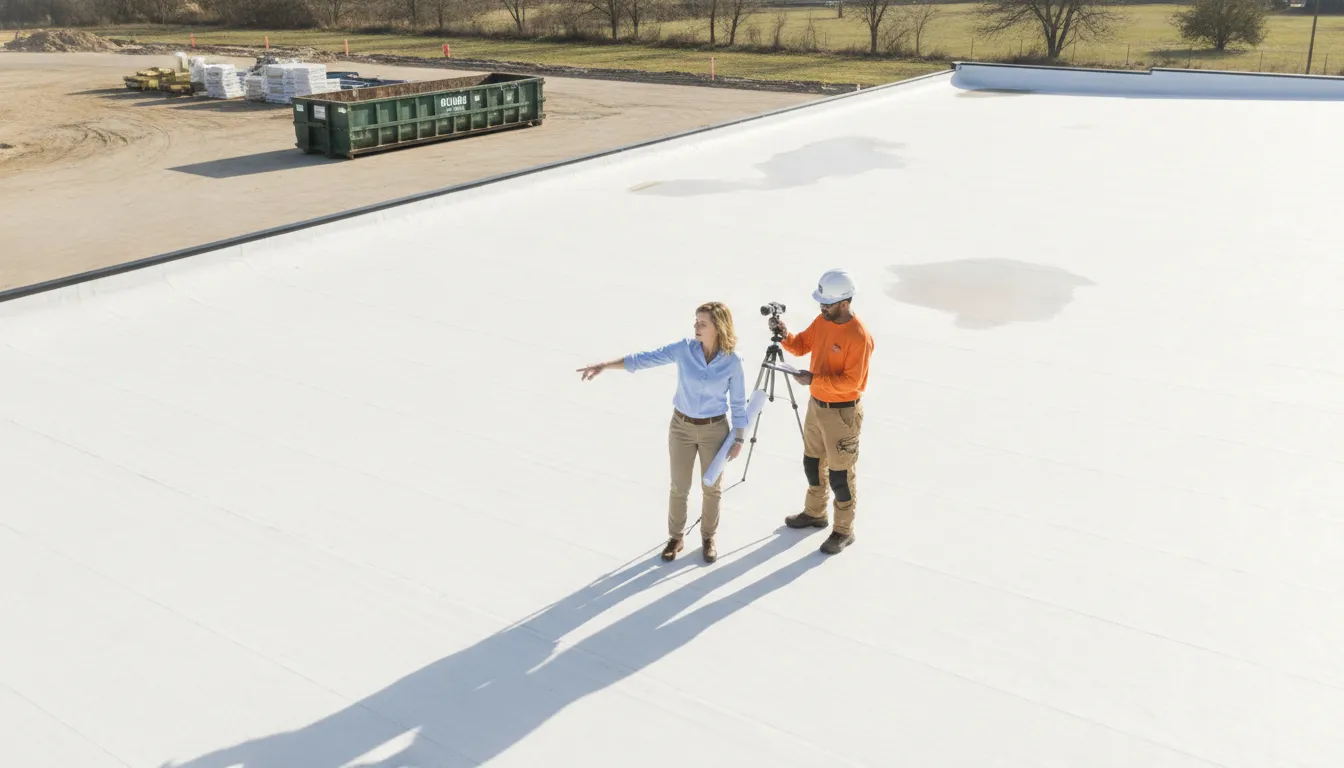
Document the building and current roof
Gather existing roof plans, prior repair records, warranty documents, maintenance reports, and information about rooftop units, vents, skylights, electrical equipment, and other penetrations. If drawings are unavailable, a thorough inspection and roof measurement can establish a useful baseline. Ask the contractor to document wet areas, damaged insulation, deck concerns, ponding, failed seams, deteriorated flashings, and conditions that could change the scope.
Identify operational constraints
Tell the contractor how the building works day to day. Share delivery hours, tenant schedules, customer entrances, loading areas, sensitive rooms, fire lanes, parking limits, security rules, and any activity that cannot be interrupted. A roof plan that ignores these constraints may be technically workable but operationally difficult.
Set the decision criteria
Before comparing systems, rank the factors that matter most to the property. These may include service life expectations, drainage needs, rooftop traffic, energy goals, maintenance access, appearance, fire performance, repairability, manufacturer requirements, and the owner's preferred schedule. A decision matrix can keep the selection focused and make it easier to explain the recommendation to partners, tenants, or a board.
Which Commercial Roofing System Fits the Building?
No single commercial roofing system is right for every Texas property. The final selection should be based on the building's slope, deck, insulation design, drainage, penetrations, occupancy, maintenance plan, weather exposure, and the requirements of the manufacturer and project documents. Elevation Roofing & Restoration works with TPO, modified bitumen, and built-up roofing systems, among other roof types.
TPO roofing
Thermoplastic polyolefin, commonly called TPO, is a single-ply membrane used on many low-slope commercial roofs. TPO can be a practical option when the project calls for a membrane system with carefully detailed seams, flashings, penetrations, and edge conditions. During selection, the owner should ask how the proposed assembly will handle rooftop equipment, walkway areas, drainage, repairs, and future maintenance access.
Modified bitumen
Modified bitumen is a polymer-modified membrane system reinforced for commercial roof applications. It may be considered where the owner wants a robust membrane assembly and a defined approach to detailing transitions and penetrations. The installation method, substrate condition, project safety plan, and manufacturer requirements should be reviewed in the proposal rather than assumed from the system name alone.
Built-up roofing
Built-up roofing, or BUR, uses multiple layers to form a commercial roof assembly. It can be appropriate for certain low-slope buildings when the deck, insulation, drainage, access, and installation method support the design. The proposal should clearly identify the layers, surfacing, flashing approach, and how the contractor will protect the building during each stage.
Compare the whole assembly
Property owners should compare the complete roof assembly instead of comparing membrane names in isolation. Ask each bidder to identify the insulation, cover board, attachment or adhesion method, perimeter details, penetrations, drains, edge metal, walk pads, flashings, and closeout requirements. Also confirm which portions are based on field conditions and which are included as allowances.
What Site Preparation Is Needed Before the Crew Starts?
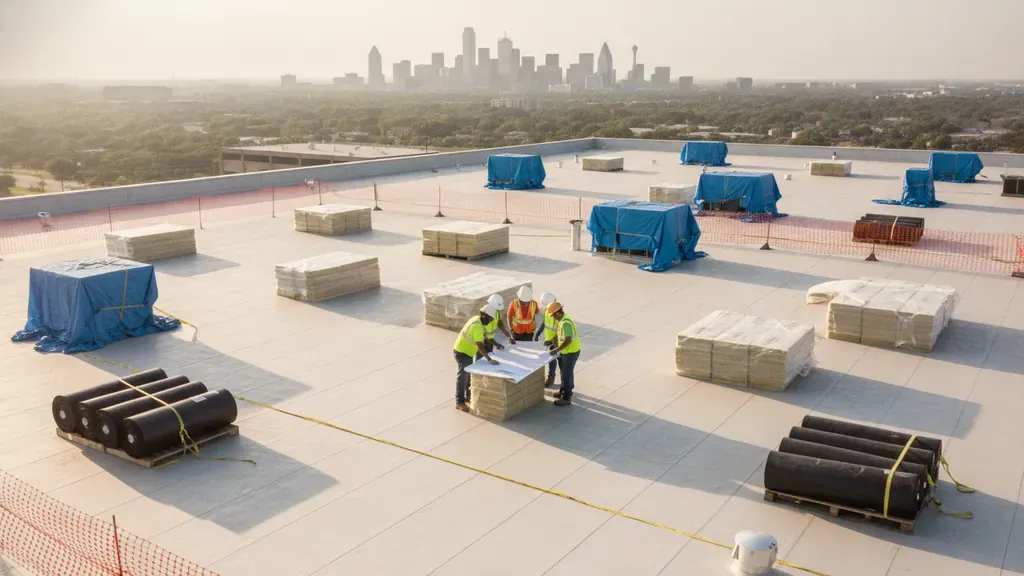
Good site preparation protects the building and keeps installation moving. Before work begins, the contractor and owner should walk the property together and document access, staging, protection, emergency routes, and areas that need special care.
- Confirm a safe path for workers, deliveries, lifts, and material handling.
- Choose staging areas that do not block fire lanes, accessible routes, loading operations, or customer entrances.
- Protect rooftop units, vents, skylights, parapets, walls, landscaping, vehicles, and interior finishes as appropriate.
- Coordinate temporary shutdowns or access restrictions for equipment that cannot remain in normal operation.
- Plan how removed materials, packaging, and debris will be contained and removed.
- Confirm weather monitoring and the process for securing materials if conditions change.
Materials should be delivered in a way that respects the building's structural limits and the site's traffic pattern. Roof loads, lift placement, delivery timing, and material protection belong in the project conversation. The owner should also know who can approve a field change if hidden deck damage or another condition is discovered after work starts.
Because Texas weather can change quickly, temporary protection matters. The installation plan should explain how open areas will be covered at the end of each work period and what happens if rain, high wind, or lightning interrupts the schedule. Do not rely on an informal promise that the crew will handle it. Ask for the process in writing.
How Are Installation, Drainage, and Rooftop Details Coordinated?
A commercial roof is a system of surfaces and details. The broad field of the roof may appear complete while water can still enter at a curb, drain, edge, seam, pipe penetration, or transition. Coordination should therefore give close attention to the places where different materials and trades meet.
Drainage
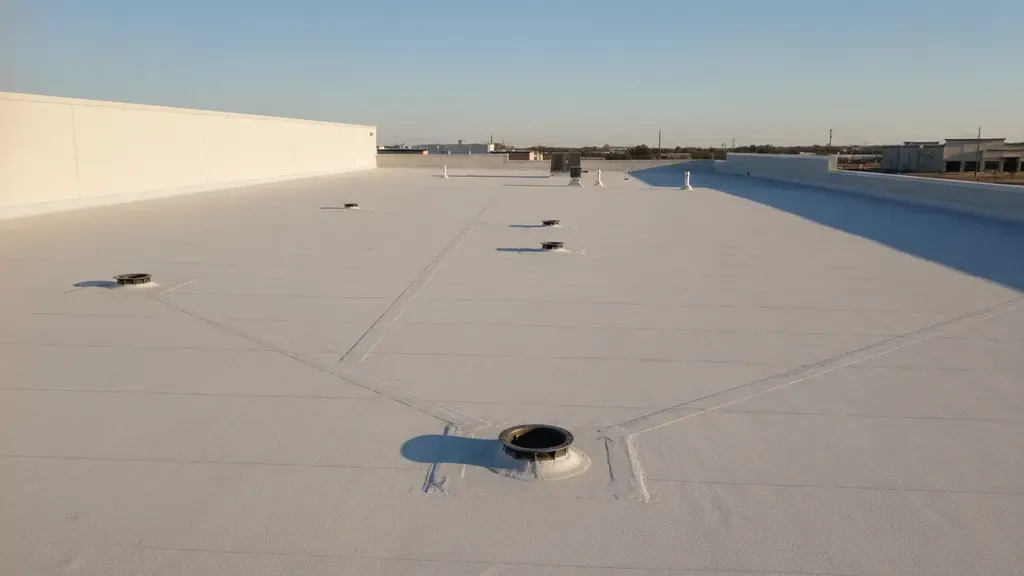
Drainage should be reviewed before installation, not after the first heavy storm. Confirm the location and condition of internal drains, scuppers, gutters, downspouts, crickets, saddles, overflow routes, and slope transitions. The proposal should identify whether existing drainage will remain, be repaired, or be modified. Roof drains must remain accessible for inspection and maintenance.
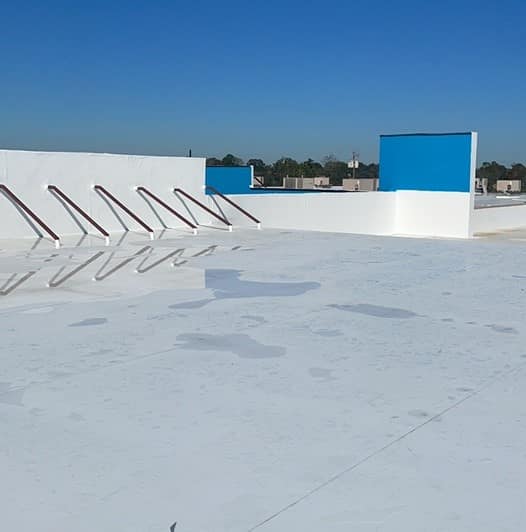
Standing water, blocked drains, and poor discharge paths can create recurring problems even when the membrane field is installed correctly. A drainage review should consider roof layout, insulation taper, penetrations, rooftop equipment, and the path water takes after it leaves the roof. The contractor should document any limitation that cannot be corrected within the project scope.
Penetrations and equipment
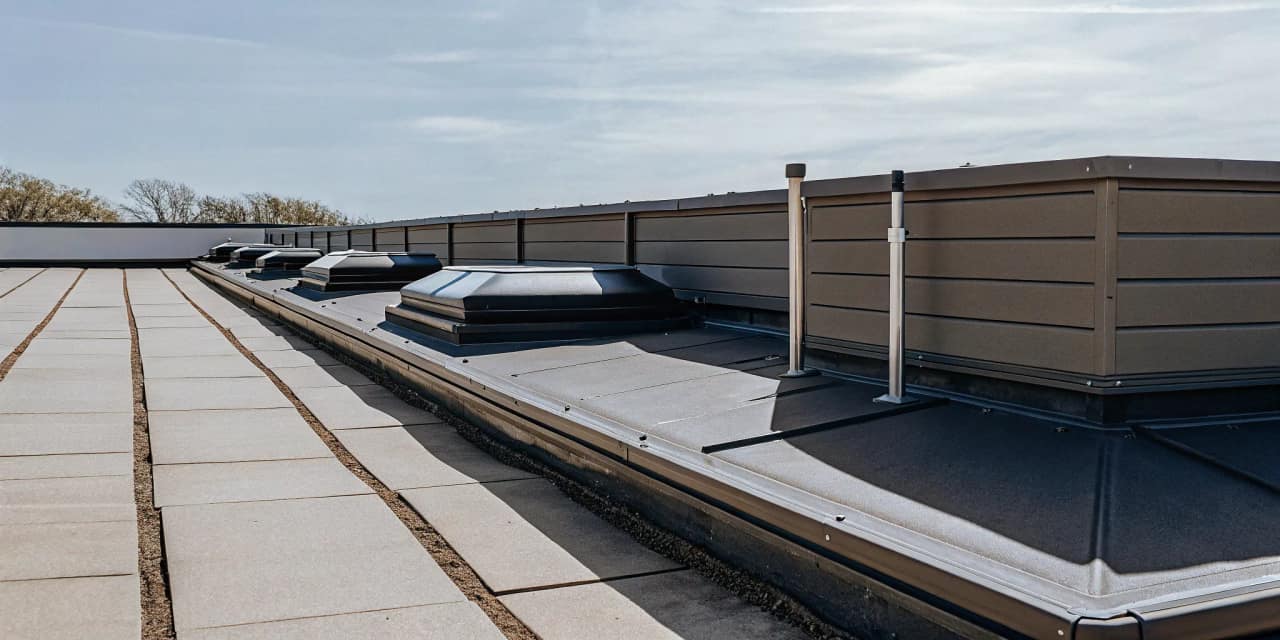
Every pipe, curb, vent, conduit, skylight, and rooftop unit creates a detail that needs a compatible flashing or seal. Coordinate with HVAC, electrical, plumbing, and other trades so one crew does not damage work completed by another. Confirm who owns each penetration detail and how the finished condition will be inspected.
Edges and transitions
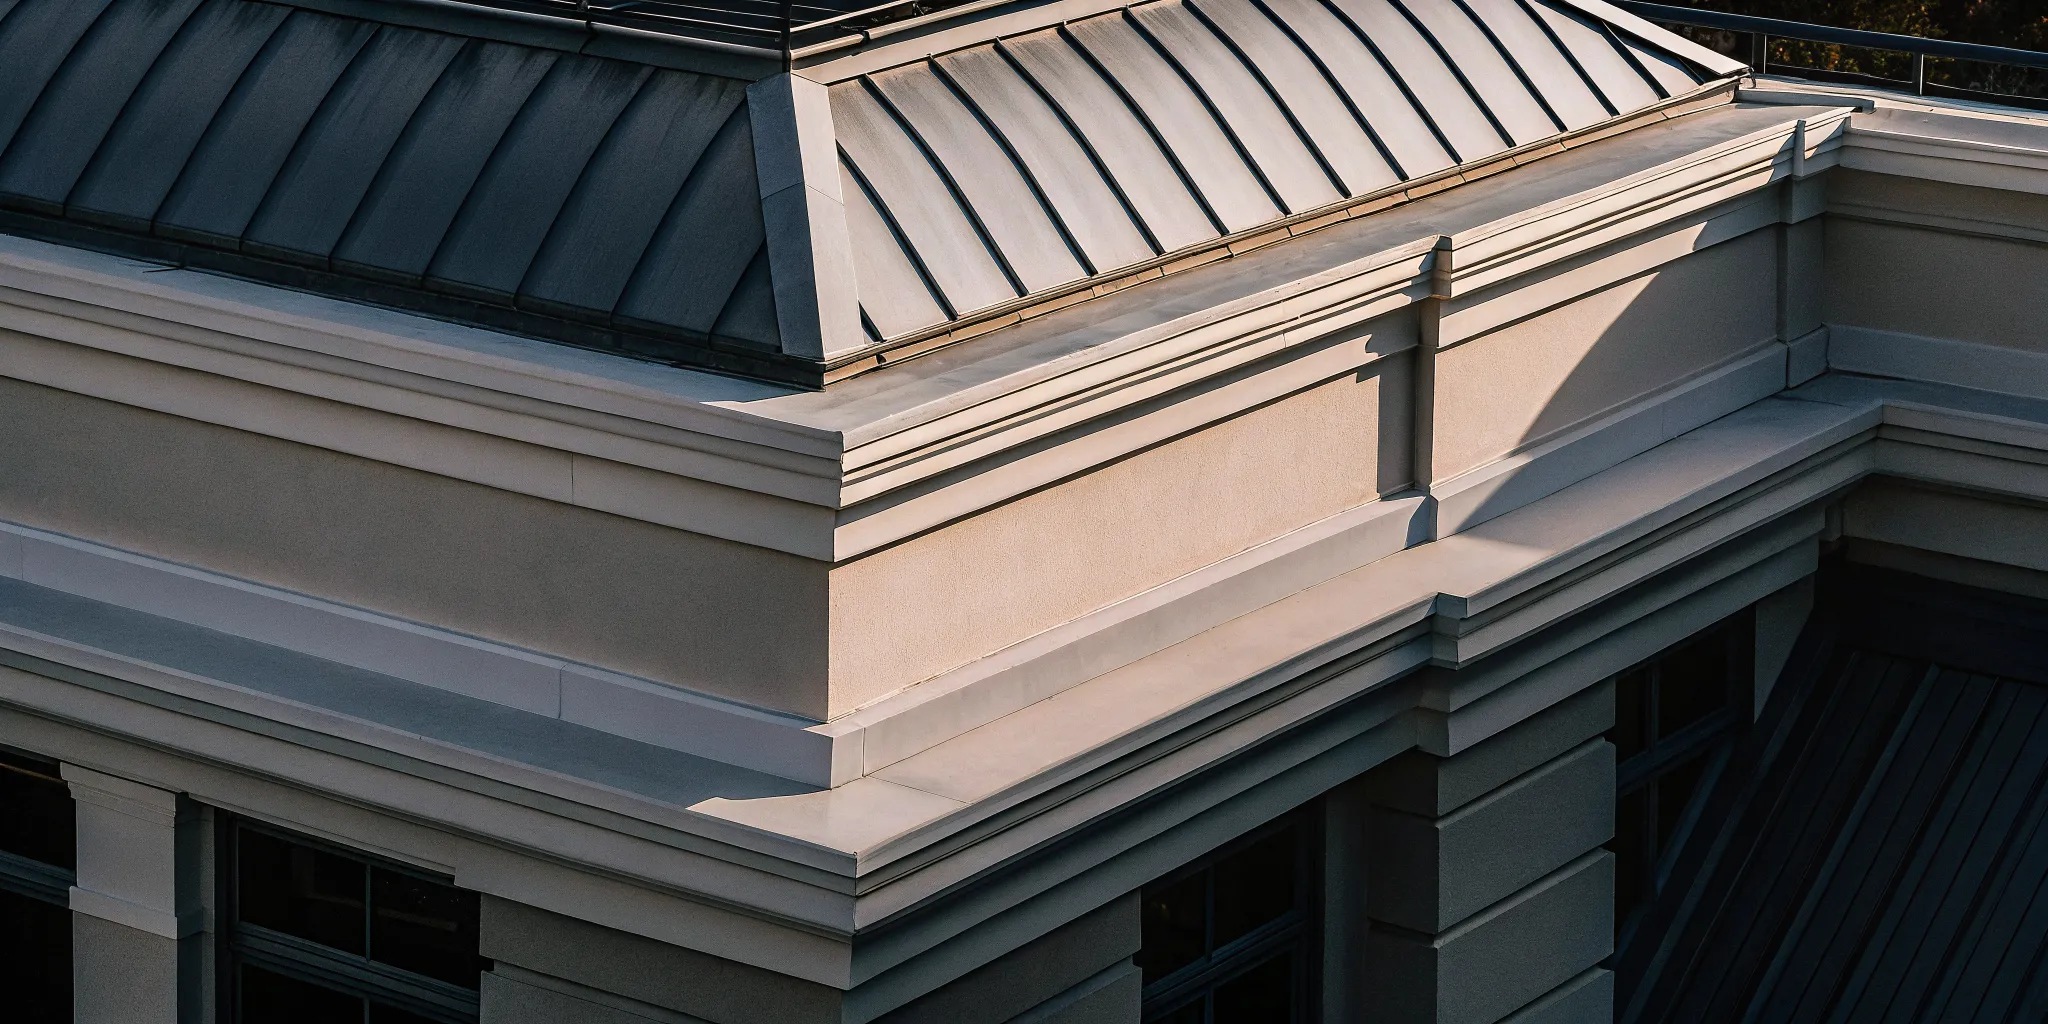
Perimeters, parapets, expansion joints, wall transitions, and changes in roof height deserve the same attention as the center of the roof. Ask how edge securement, metal, counterflashing, and transitions will be installed and documented. These details help the roof respond to wind and movement and are important parts of the final inspection.
What Safety Controls Should Be in the Installation Plan?
Commercial roof work exposes workers, occupants, visitors, and neighboring property to risks from height, materials, equipment, open roof areas, weather, and falling objects. The contractor should provide a site-specific safety plan appropriate to the project. Owners should understand the controls without attempting to direct specialized roofing work themselves.
Discuss the following items before mobilization:
- How roof access is controlled and who may enter the work area.
- How edges, openings, skylights, and other fall hazards are identified and protected.
- How materials and tools are secured during work and when the crew leaves.
- How ground-level areas are separated from overhead work.
- How weather conditions are monitored and when work stops.
- How emergency communication, first aid, and site contacts are handled.
- How employees, tenants, visitors, and delivery drivers receive notice of changing routes.
Safety is also an operational issue. A controlled work area and clear communication reduce the chance that someone enters a restricted zone or that a delivery conflicts with lifting operations. Keep the contractor's project contact, the property manager, and key building contacts aligned throughout the work.
How Can a Commercial Roof Installation Minimize Business Disruption?
Most commercial owners cannot simply close a property for the duration of a roof project. The installation schedule should be organized around the building's busiest periods, tenant needs, critical deliveries, and weather windows. The goal is not to promise that the project will be invisible. The goal is to make each disruption predictable and controlled.
Build a communication calendar
Set a regular update schedule before work starts. Decide who receives daily or weekly notices, how changes are reported, and who can approve a temporary access adjustment. Notices should explain where crews will work, which entrances or parking areas are affected, whether noise is expected, and what occupants need to do.
Phase the work
Phasing can keep more of the property usable while work advances. A phased plan may separate roof areas by building wing, tenant zone, or operational priority. It should also coordinate temporary weather protection, material staging, equipment shutdowns, and final cleanup for each area.
Protect occupants and contents
Roof work can create vibration, noise, dust, odor, and temporary interior sensitivity. Identify rooms that contain sensitive equipment, merchandise, records, or finished surfaces. The contractor and owner can then discuss protection, access timing, and any inspection needed before a work area is opened to occupants.
Elevation Roofing & Restoration emphasizes responsive communication, in-house crews, quality craftsmanship, and a clean job site. Those qualities matter on an occupied commercial property because the installation experience includes how the team coordinates with the people below the roof.
What Should Property Owners Check Before Accepting the Work?
Closeout should be planned from the start. Before the final payment or project sign-off, walk the completed roof with the contractor and compare the result with the agreed scope. Keep a record of changes, approvals, inspections, photographs, product information, and warranty documents.
A practical closeout review can include:
- Confirming that all roof areas, edges, flashings, penetrations, drains, and transitions in the scope were addressed.
- Checking that drains, scuppers, gutters, and overflow paths are clear and accessible.
- Reviewing seams, membrane terminations, curb details, fasteners, edge metal, and exposed sealants.
- Confirming that abandoned materials, packaging, and debris were removed from the roof and property.
- Documenting rooftop equipment conditions and any owner maintenance responsibilities.
- Collecting as-built information, photographs, inspection records, manufacturer documents, and warranty paperwork.
- Scheduling a maintenance and inspection plan that matches the new roof assembly.
Ask the contractor to explain what is covered by the manufacturer's requirements and what the owner must do to protect that coverage. A written maintenance plan can help identify small issues before they become interior damage or a larger repair project. Elevation Roofing also provides commercial roof maintenance services for property owners who want ongoing oversight.
Frequently Asked Questions About Commercial Roof Installation
How much does a commercial roof installation cost?
There is no responsible single price for every commercial roof installation. Cost depends on the building size, existing roof condition, deck repairs, insulation, selected system, drainage, penetrations, access, staging, safety requirements, and project phasing. Request a written proposal that separates the base scope from allowances and possible concealed-condition work.
How long does it take to install a commercial roof?
Project duration depends on the roof area, system, tear-off requirements, weather, access, crew plan, inspections, and the need to coordinate with occupants or other trades. Ask for a schedule with milestones for mobilization, preparation, installation, temporary protection, inspections, cleanup, and closeout. Treat the schedule as a coordination tool rather than a guarantee that ignores weather or concealed conditions.
Which commercial roofing system is best for a Texas building?
The best system is the one that fits the building's slope, deck, drainage, equipment, occupancy, maintenance expectations, and project requirements. TPO, modified bitumen, and built-up roofing can each serve different commercial applications. A qualified contractor should inspect the property and explain the complete assembly, not recommend a membrane based only on a generic list of advantages.
How can a business stay open during a roof installation?
Start with a phased schedule, protected access routes, clear notices, controlled staging, weather protection, and a named project contact. Tell the contractor about critical operating hours, sensitive areas, deliveries, tenants, and equipment before the proposal is finalized. The more specific the operating plan, the easier it is to limit surprises.
For more information about commercial roofing services in Houston, Austin, and surrounding Texas communities, visit the Elevation Roofing roofing services page or review the company's customer reviews. You can also explore the service areas and request an inspection before deciding on the next step.