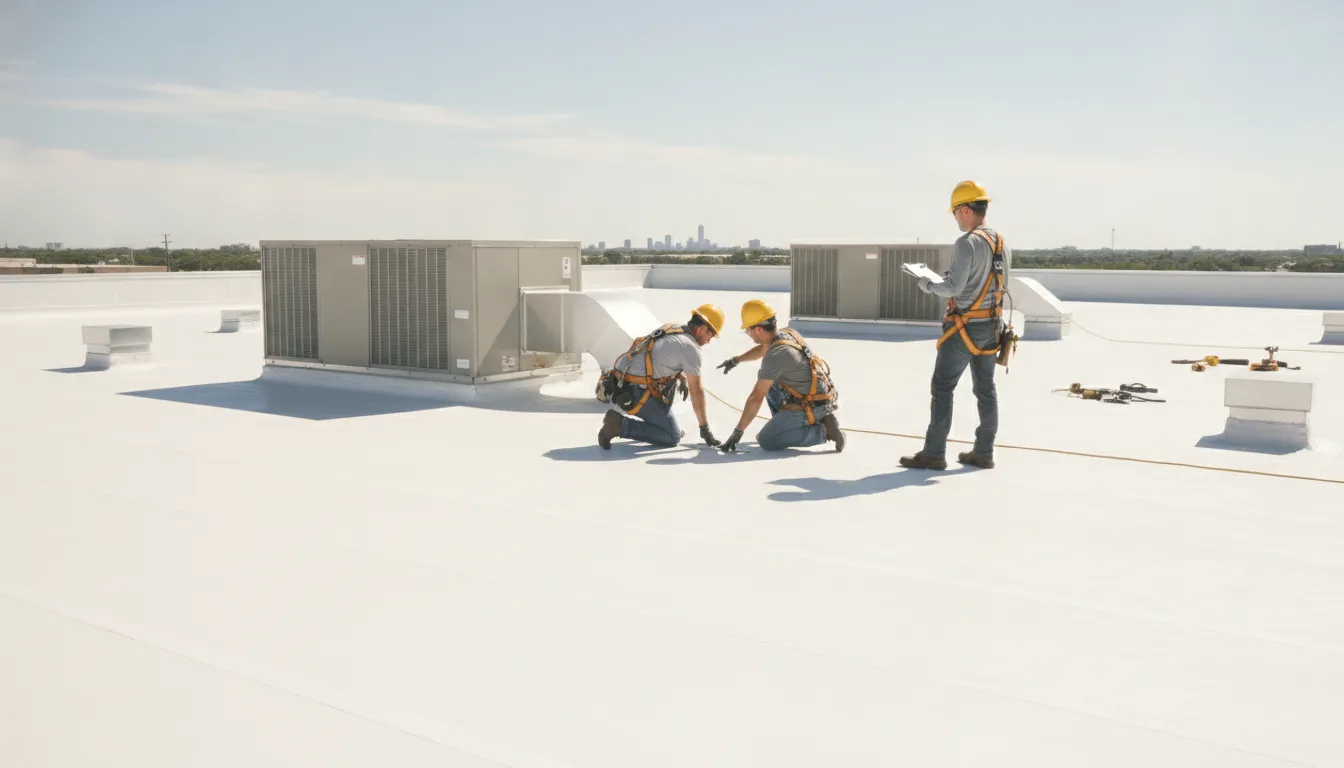
A roof protects a Texas business. It shields inventory, equipment, employees, tenants, and daily work from the weather. In Houston and Austin, intense sun, wind, hail, heavy rain, and fast weather changes make roof planning a business decision.
Commercial roof replacement starts with an inspection of the existing roof, deck, drainage, and equipment. The owner then selects a system that fits the building and plans safe installation around business operations. TPO and metal are common choices, but exposure, structure, budget, and maintenance needs determine the right assembly.
This guide explains when replacement makes sense, how TPO compares with metal, which factors shape cost, and how owners can limit disruption. It also outlines practical questions to ask before approving a proposal.
When Does a Commercial Roof Need Replacement?
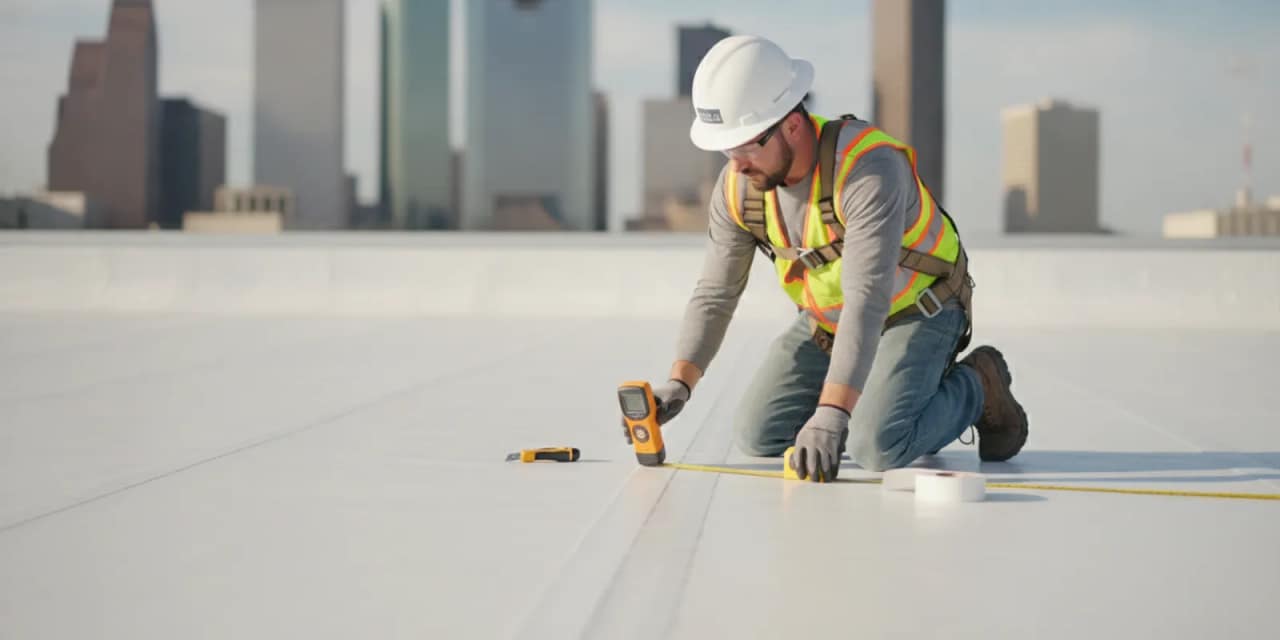
Replacement becomes worth evaluating when a commercial roof has recurring leaks, widespread material deterioration, wet insulation or decking, or repair needs that keep expanding. Age alone is not decisive. An inspection should determine whether the building needs a targeted repair, restoration, or complete replacement.
A commercial roof does not need replacement solely because it reaches a certain age. The decision depends on the roof system, maintenance history, current damage, and the condition of the materials below the surface. A professional inspection helps separate a localized repair from a wider system failure.
Age remains a useful planning signal. TPO systems commonly have an expected service life of 15 to 25 years. Metal roofing can often last 40 to 50 years or longer. These ranges are not guarantees. Texas heat, hail, wind, drainage, installation quality, and maintenance can shorten or extend actual performance. Expected useful life guidance for roofing materials can support early capital planning.
When repair may be enough
Repair may be reasonable when a leak has a clear source and the surrounding membrane, flashing, insulation, and deck remain sound. A limited storm puncture or failed flashing detail may not justify a full replacement. The contractor should document the affected area and explain why the repair is expected to hold.
Repeated repairs deserve a broader review. Leaks in several areas can point to widespread membrane deterioration, failing seams, damaged insulation, or a deck problem. A patch may stop one symptom while leaving the larger cause in place. Commercial roof maintenance guidance supports regular inspections and early correction of defects.
Signals that replacement deserves consideration
- Recurring leaks: Water returns after several repairs or appears in multiple roof areas.
- Widespread deterioration: Membrane, panels, seams, coatings, or flashing show broad failure.
- Wet underlying materials: Insulation or the roof deck has moisture damage.
- Rising repair scope: Continued patching approaches the cost of a planned replacement.
- Operational mismatch: The existing roof no longer fits equipment, drainage, energy, or occupancy needs.
The roof deck deserves special attention. A new membrane or panel system cannot correct deteriorated structural material below it. The inspection should identify soft areas, corrosion, moisture, attachment concerns, and any required deck repairs before installation begins.
Owners comparing repair with commercial roof replacement should request a written explanation of what is failing, what can be preserved, and what risks remain. Explore commercial roofing services for the next planning step.
Which Commercial Roofing System Fits a Texas Building?
The right commercial roofing system depends on roof slope, drainage, structure, insulation, equipment, foot traffic, wind, hail, and future plans. TPO often fits flat or low-slope buildings, while metal can suit sloped roofs. A property-specific design review is more reliable than choosing by material preference alone.
System selection should reflect the building rather than a generic material preference. Review roof slope, drainage, structure, insulation, rooftop equipment, foot traffic, wind exposure, hail risk, and future ownership plans. TPO and metal can both work well when designed and installed for the property.
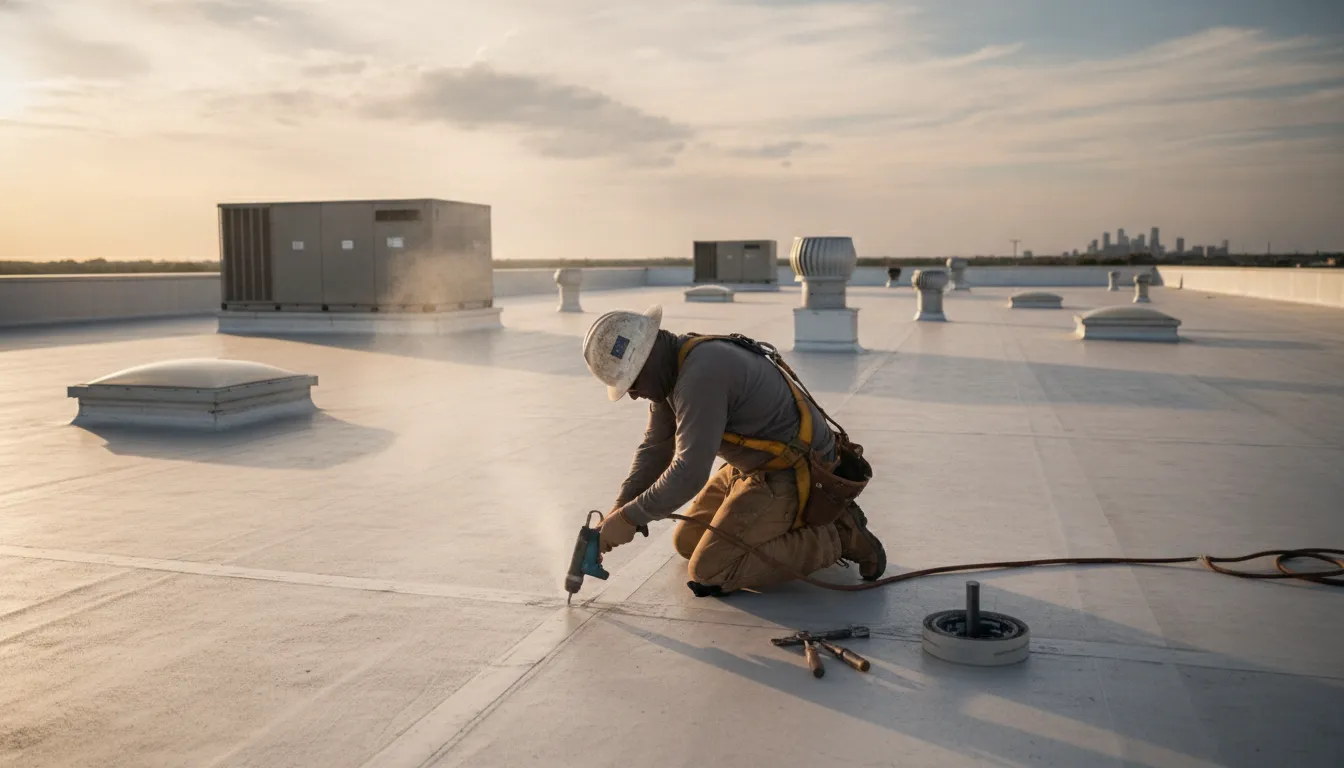
Use the comparison below to see how the two systems differ in common planning areas.
| Consideration | TPO membrane | Metal roofing |
|---|---|---|
| Common fit | Flat and low-slope commercial buildings. | Sloped roofs and buildings suited to panel systems. |
| Heat response. | Reflective surfaces can help manage solar heat gain. | Depends on finish, insulation, ventilation, and assembly design. |
| Expected life. | Often 15 to 25 years, depending on conditions and maintenance. | Often 40 to 50 years or longer, depending on conditions and maintenance. |
| Key detail. | Heat-welded seams and careful penetration flashing. | Fasteners, seams, and allowance for thermal movement. |
| Planning priority. | Membrane thickness, attachment, drainage, and rooftop traffic. | Uplift design, structural capacity, coatings, and expansion. |
The table is a starting point, not a substitute for a property-specific design review.
When TPO may fit
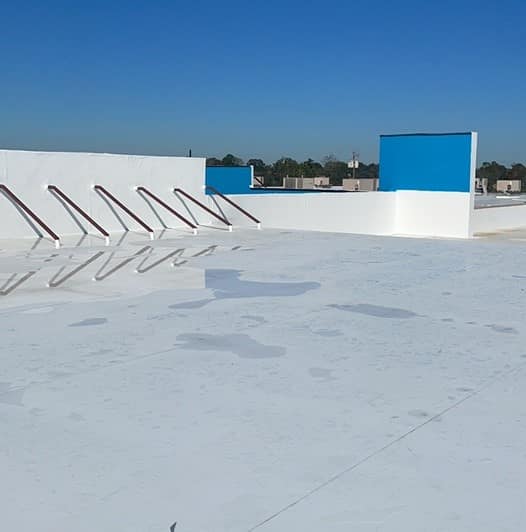
TPO is a lightweight, single-ply membrane used primarily on flat and low-slope roofs. Its light-colored surface can reduce solar heat absorption. That can be useful in Houston and Austin, where cooling demand is a major building concern. The U.S. Department of Energy describes cool roofs and their potential energy role in cool roof guidance.
TPO seams are heat welded to create a continuous weather barrier. Seam preparation, welding conditions, testing, and flashing quality matter. Rooftop traffic also requires planning because a single-ply membrane can be punctured by tools, debris, or later trade work. Review TPO roofing options when building a comparison list.
When metal may fit
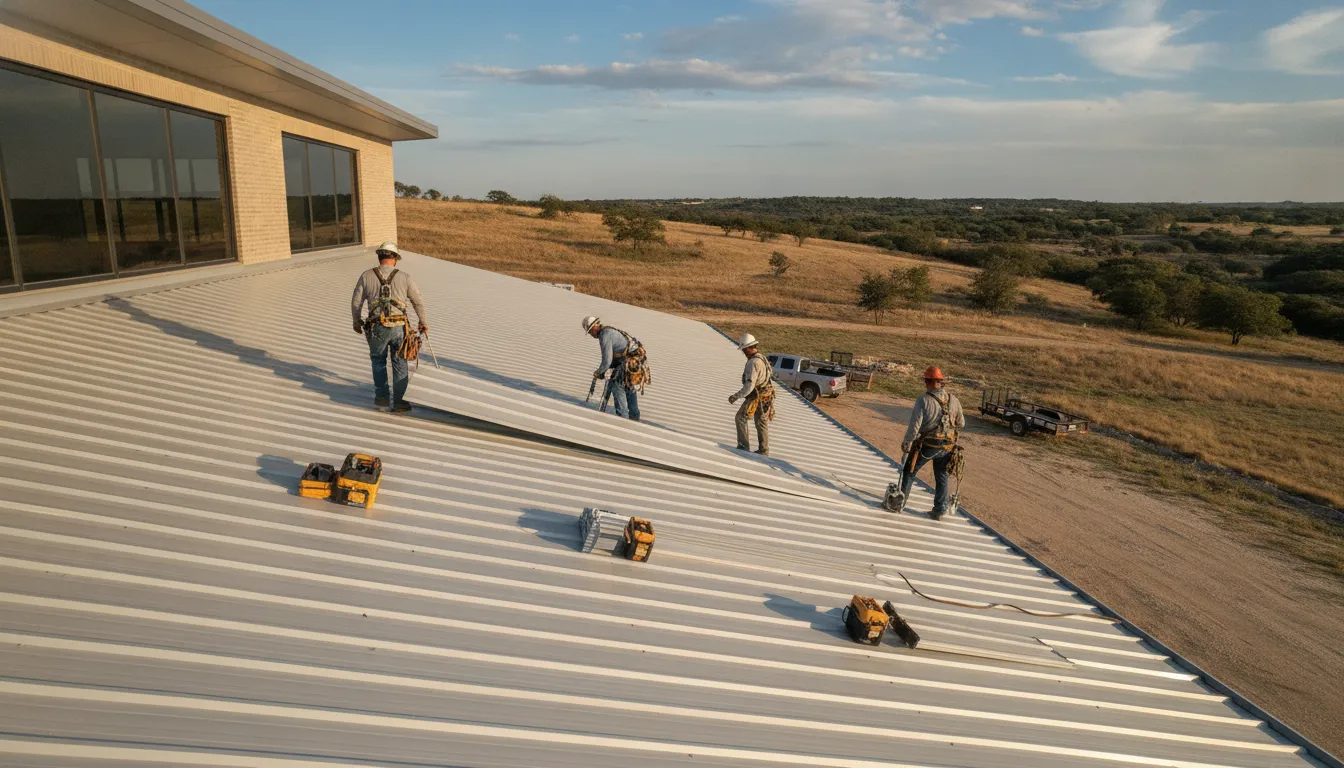
Metal can suit owners who value long potential service life and durable weather resistance. Large panels still require careful detailing at penetrations, walls, curbs, edges, and transitions. Fasteners and joints must accommodate expansion and contraction as the roof heats and cools.
Wind resistance should be based on the building and site. The Building America Solution Center discusses roof materials and design considerations in its metal roof guidance. Either system can fail when the assembly, attachment, drainage, or flashing is poorly matched to the property.
What Drives Commercial Roof Replacement Cost?
Commercial roof replacement cost is shaped by roof size, access, existing layers, tear-off and disposal, deck condition, insulation, drainage, penetrations, permits, safety controls, and the selected system. A useful proposal identifies assumptions and concealed-condition allowances instead of offering one unsupported price.
There is no responsible single price for every commercial roof replacement. Two estimates can differ even when they cover the same building because the scope below the visible surface is different. A useful proposal identifies the work needed to create a safe, watertight, and code-compliant assembly.
Existing conditions and access
Roof size is only the first variable. Height, slope, access, staging, parking, occupied areas, loading zones, and neighboring structures affect labor and logistics. A property with limited material access may need additional handling and protection. Tenant schedules can also require phased work.
Tear-off is another major factor. Removing existing layers creates hauling and disposal work. Once the roof is open, the deck may reveal corrosion, rot, water damage, or weakened areas. Those conditions can change the final scope. Ask how the proposal handles concealed conditions and whether a documented allowance is included.
System design and required upgrades
Material choice affects initial cost and future maintenance. Insulation, underlayment, attachment, edge metal, drains, curbs, vents, skylights, and penetrations can add meaningful scope. Code or fire requirements may also require a particular assembly. Local permits and engineering review may contribute to the project total.
- Roof assembly: Membrane or panels, insulation, underlayment, fasteners, adhesives, and edge details.
- Existing roof: Tear-off layers, disposal, wet insulation, deck repairs, and drainage corrections.
- Building conditions: Height, access, equipment, penetrations, occupied spaces, and staging.
- Project controls: Permits, safety systems, phasing, protection, cleanup, and closeout records.
How to compare proposals
Compare estimates line by line. Confirm the system, thickness or specification, tear-off assumptions, deck allowance, insulation, flashing, permits, safety measures, cleanup, schedule, and exclusions. A lower number may omit necessary work. A higher number may include upgrades that are not essential. A clear scope makes the difference visible.
Owners can use Elevation Roofing's Houston and Austin service areas to identify the right local planning context. The best next step is an inspection that ties each recommendation to a roof condition.
How Does Commercial Roof Replacement Minimize Business Downtime?
Owners can reduce disruption by mapping access routes, phasing roof sections, coordinating deliveries and noisy work, protecting open areas, and communicating daily with tenants and staff. These controls help a business keep operating, but weather, concealed damage, and safety requirements can still change the schedule.
Replacement does not always require a business to stop operating. Continuity depends on decisions made before materials arrive. The owner, facility manager, tenants, and contractor should identify sensitive areas, customer routes, deliveries, equipment, and work restrictions during preconstruction.
- Map the property: Mark entrances, loading areas, HVAC equipment, employee paths, tenant areas, and rooms that cannot close.
- Choose work phases: Sequence sections so crews can protect completed areas while another zone is active.
- Set access rules: Define pedestrian routes, delivery windows, staging areas, barriers, and emergency access.
- Coordinate disruptive work: Schedule noisy work, deliveries, and equipment movement during quieter periods when practical.
- Protect the building: Plan temporary protection for open sections, sensitive equipment, inventory, and occupied areas.
- Communicate daily: Share the work zone, access changes, weather impacts, completed tasks, and next decisions.
Phasing can reduce disruption, but it cannot eliminate every interruption. Weather may change the schedule. Open roof sections require careful protection. The contractor should explain how the team will respond to wind, rain, heat, and unexpected deck conditions.
Federal facility operations guidance recommends planning and coordination to reduce disruption during repair work. Review the facility maintenance guidance for additional planning context. For local support, compare customer reviews and ask how progress will be documented.
What Should Texas Business Owners Expect During Installation?
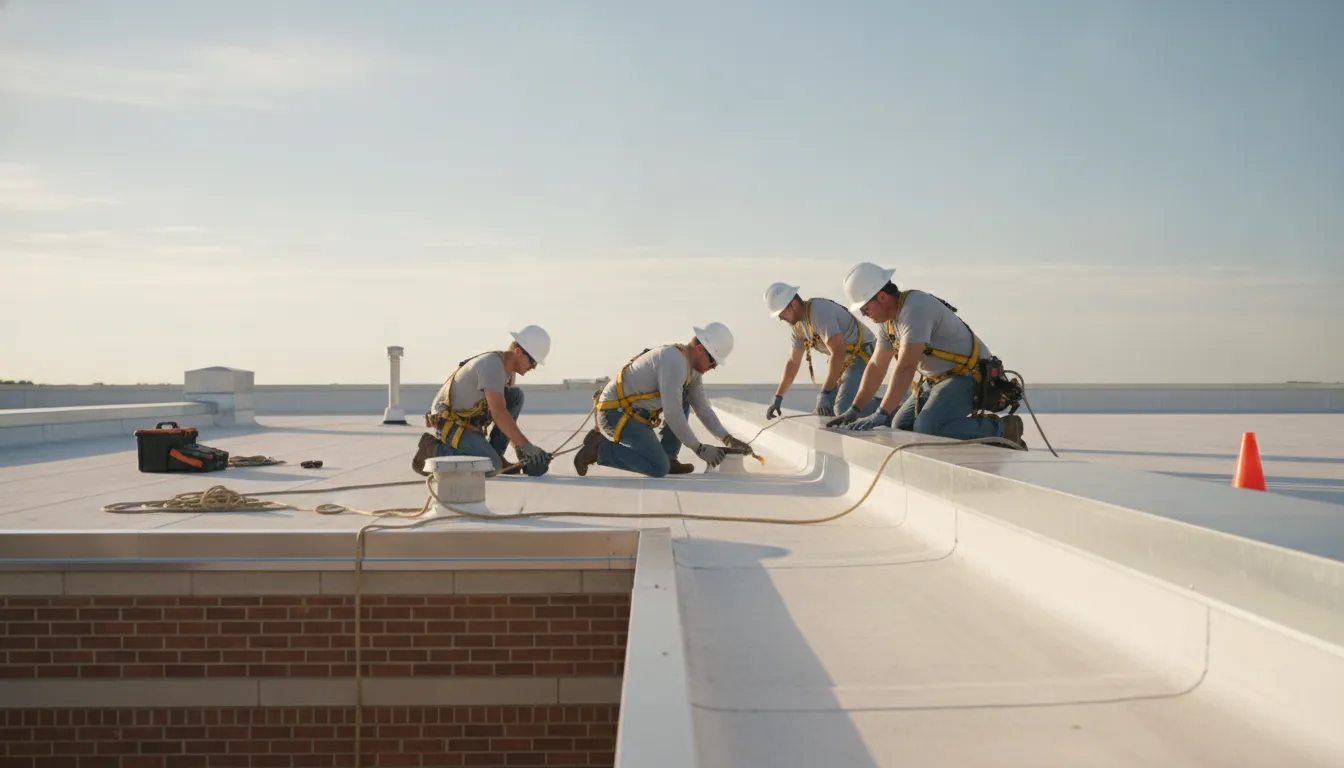
Installation typically includes preconstruction planning, permits and safety coordination, removal of existing roofing, deck review, new assembly installation, flashing and drainage details, cleanup, and closeout documentation. The owner should receive a clear scope, notice of concealed conditions, and records that support future maintenance.
A well-managed project starts with a review of the existing roof and the building's operating needs. The contractor should document visible damage, drainage, penetrations, equipment, access, and areas that may affect sequencing. The proposal should explain the recommended system and the assumptions behind the scope.
Preconstruction review
Permitting and safety planning belong in the schedule. Requirements vary by local jurisdiction. Confirm the permit path, submittals, inspections, fall protection, staging, debris removal, and work hours before tear-off. A local permit checklist can illustrate the type of information a jurisdiction may request, but it does not replace confirmation with the applicable building department.
Tear-off and roof assembly
After removal, the exposed deck should be reviewed before it is covered. The owner should receive a clear explanation of any concealed damage and proposed scope adjustment. The new assembly may include insulation, membrane or panels, edge details, drains, curbs, vents, and flashing.
Flashing deserves close attention. Penetrations and wall intersections are common water entry points. TPO work requires properly prepared and tested welded seams. Metal work requires correct fasteners, joints, and movement allowances. Ask how these details will be checked and recorded.
Closeout and handoff
- Walk the roof and review drains, edges, flashing, penetrations, and visible workmanship.
- Remove debris, loose fasteners, staging materials, and temporary protection.
- Provide photographs, project records, maintenance guidance, and completion documents.
- Record concealed-condition repairs and any recommendations for future inspections.
Keep closeout records with the building file. They can help future managers understand the system, locate equipment, and plan maintenance. Detailed photographs may also support storm-damage documentation and insurance discussions when applicable.
How Can Owners Extend the New Roof's Service Life?
Regular inspections, clear drainage, controlled roof access, protected service paths, compatible flashing for new penetrations, and prompt repairs help extend a commercial roof's service life. Owners should keep photographs, repair records, product information, and closeout documents with the building file.
Replacement is a major capital decision, but the work does not end when the crew leaves. Texas heat, hail, wind, and seasonal storms test every roof assembly. A maintenance plan helps owners find small issues before they become leaks or operational problems.
Schedule inspections
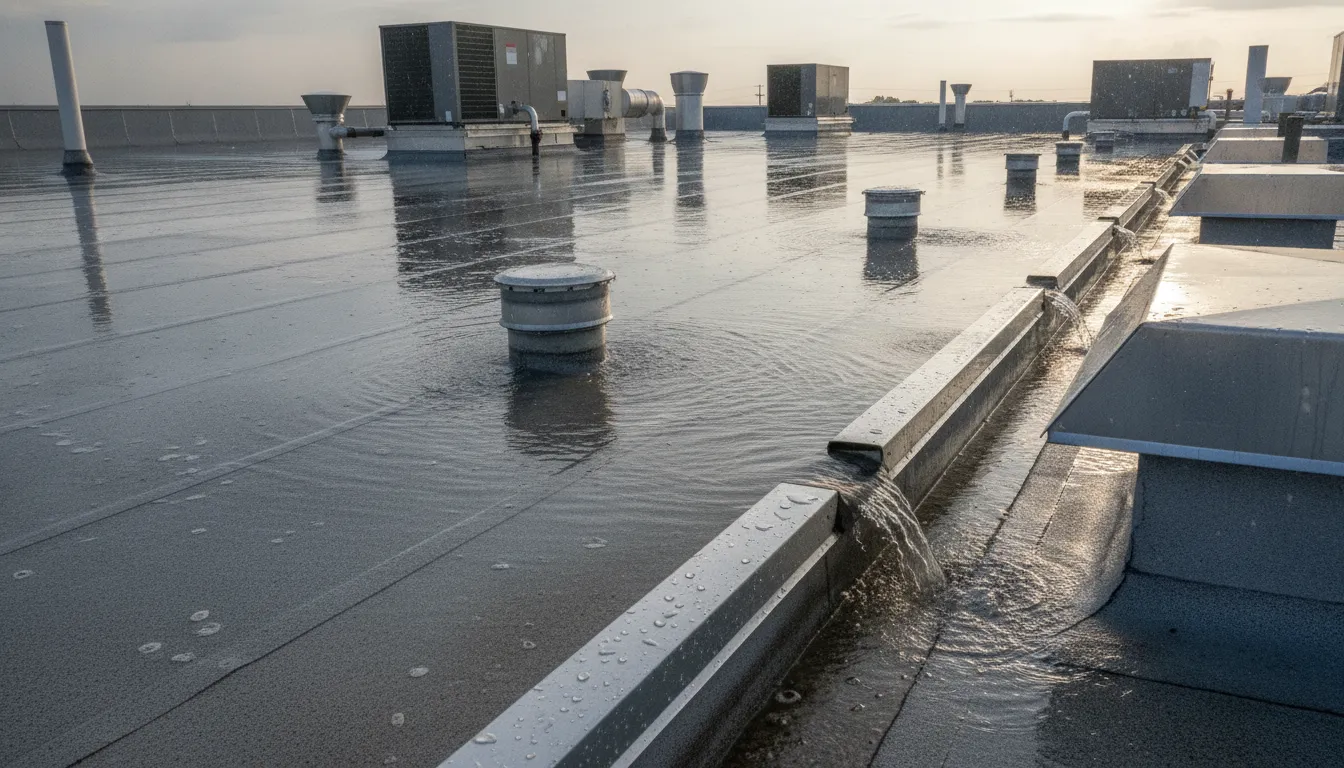
Inspect the roof at planned intervals and after significant storms. Look for damaged membrane, loose metal, failed flashing, blocked drains, ponding water, exposed fasteners, and debris. Keep roof access controlled. HVAC and other trades should use designated paths and protect the roof surface.
Protect drainage and transitions
Water control depends on clear drains, sound edges, and sealed transitions. Remove debris before it blocks drainage. Do not allow unplanned penetrations or equipment work to proceed without coordination. Each new curb, pipe, cable, or service route needs compatible flashing and documented approval.
Document and address issues early
Maintain photographs, inspection dates, repair records, roof plans, product information, and closeout documents. Prompt repairs usually offer more choices than an emergency response after interior damage occurs. Owners can review roofing services and local service areas when they need an inspection or repair plan.
Schedule a free commercial roof inspection with Elevation Roofing & Restoration.
Frequently Asked Questions
What is the average cost of commercial roof replacement?
There is no reliable one-size-fits-all average. Cost depends on roof size, system choice, access, penetrations, disposal, permits, insulation, and deck condition. Request a site-specific inspection and written scope before comparing proposals.
When is commercial roof replacement necessary?
Replacement deserves evaluation when recurring repairs no longer keep the roof watertight, underlying materials are compromised, or the current system is approaching the end of its service life. An inspection can identify whether repair, restoration, or replacement is appropriate.
How long does a TPO roof last on a commercial building?
A TPO system commonly has an expected service life of 15 to 25 years. Installation quality, maintenance, drainage, rooftop traffic, and Texas weather affect actual performance.
Is a metal roof a good choice for a commercial property?
Metal can fit a property that prioritizes long potential service life and weather resistance. The design must address structure, wind uplift, flashing, fasteners, coatings, and thermal movement.
How can I minimize operational downtime during commercial roof replacement?
Coordinate the schedule with business operations, phase the work, protect access routes, plan temporary protection, and communicate daily about weather and progress. These steps can reduce disruption without promising a fixed timeline.
Schedule Your Commercial Roof Replacement Plan
A documented inspection can help you decide whether repair or commercial roof replacement is the responsible next step. Elevation Roofing & Restoration serves commercial property owners in the Houston and Austin areas with practical roof planning support.
Schedule a free commercial roof inspection with Elevation Roofing & Restoration at (832) 271-1726 to discuss your replacement plan.