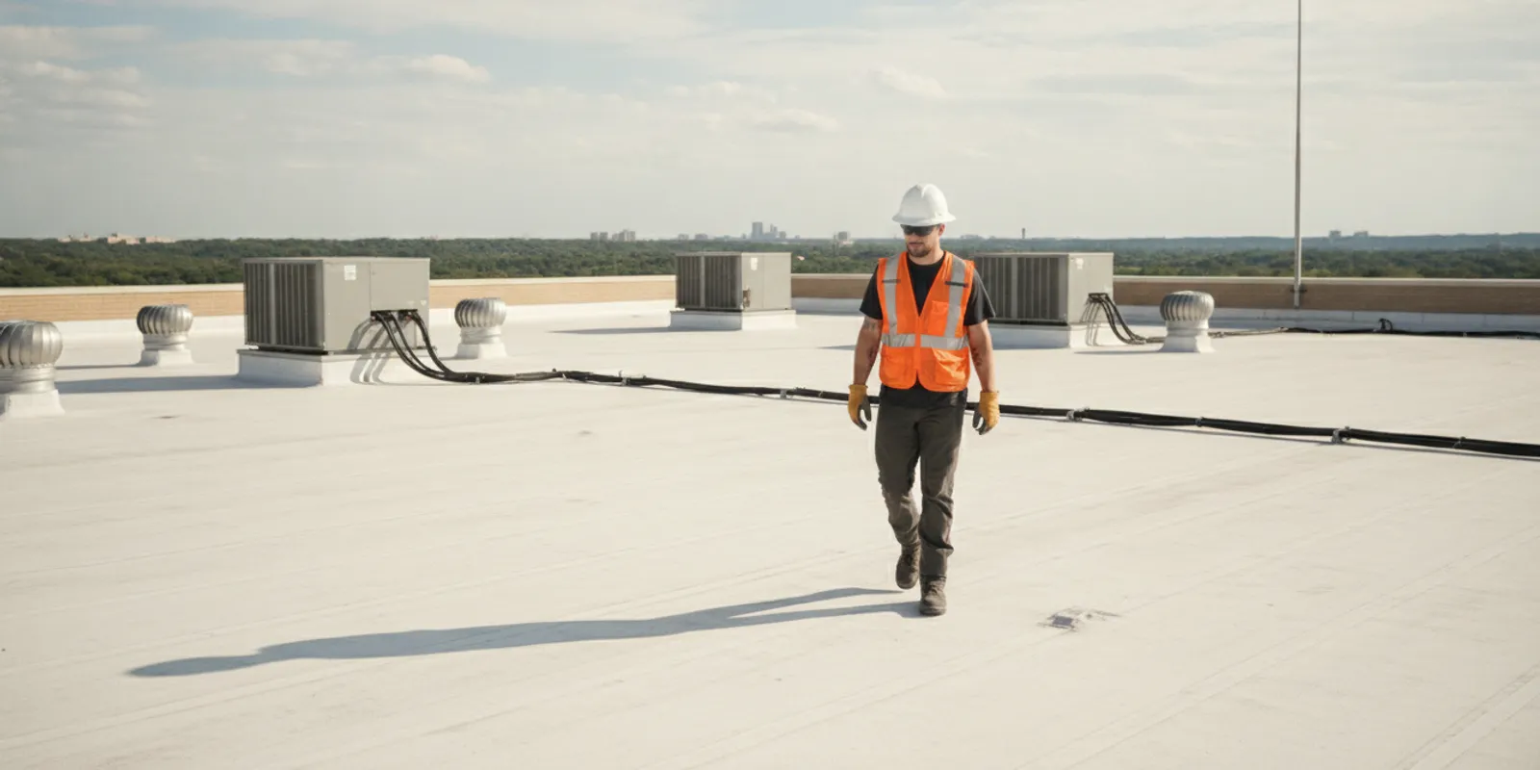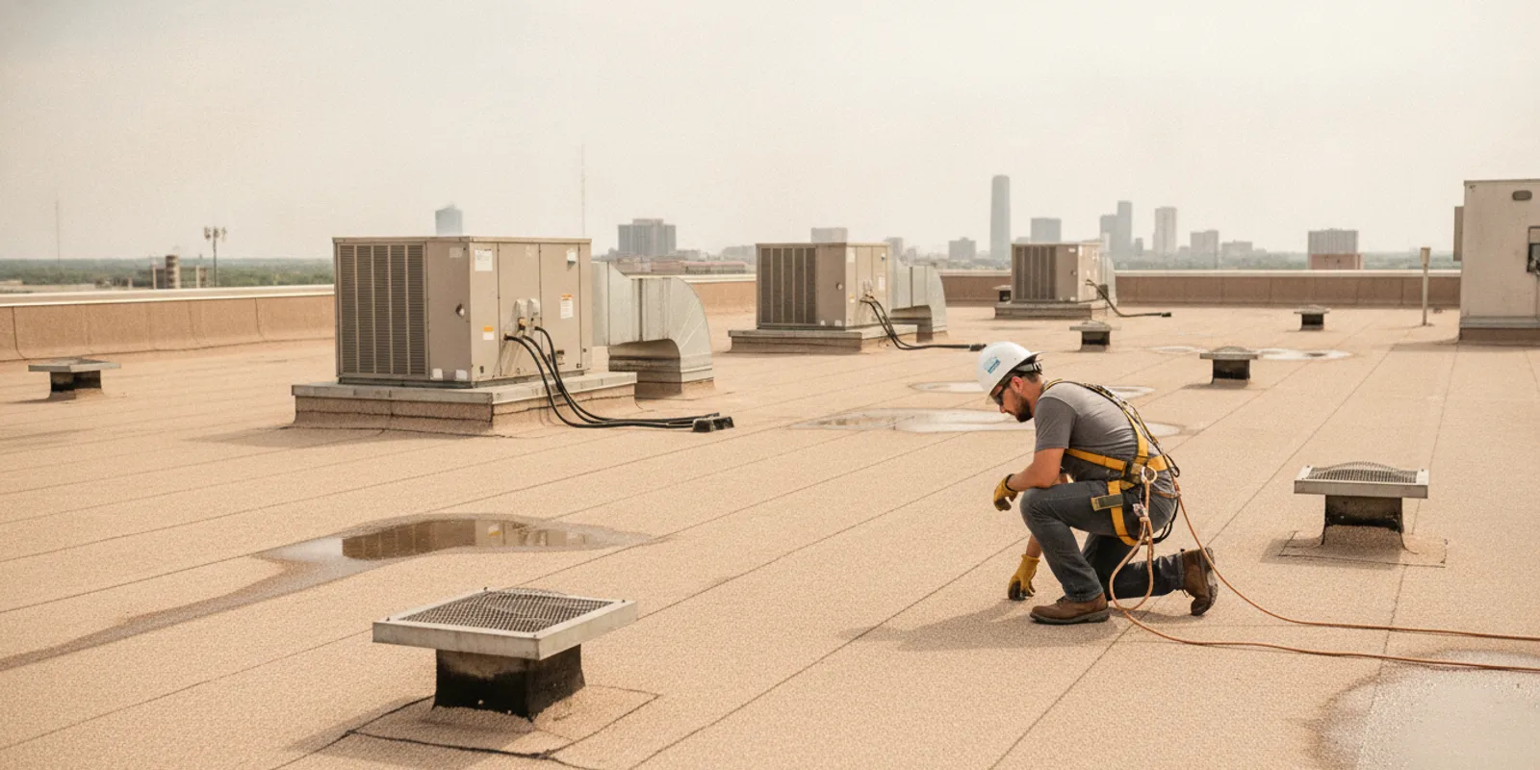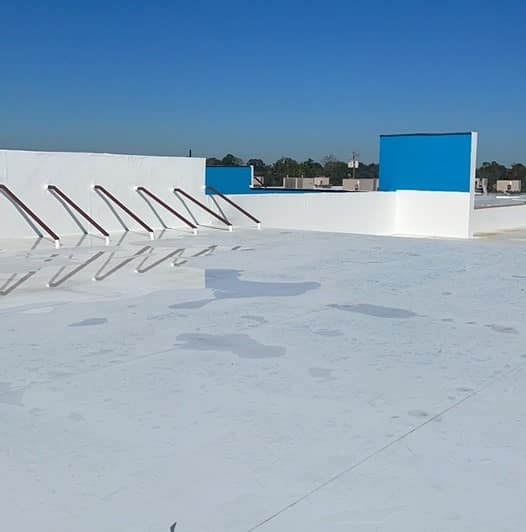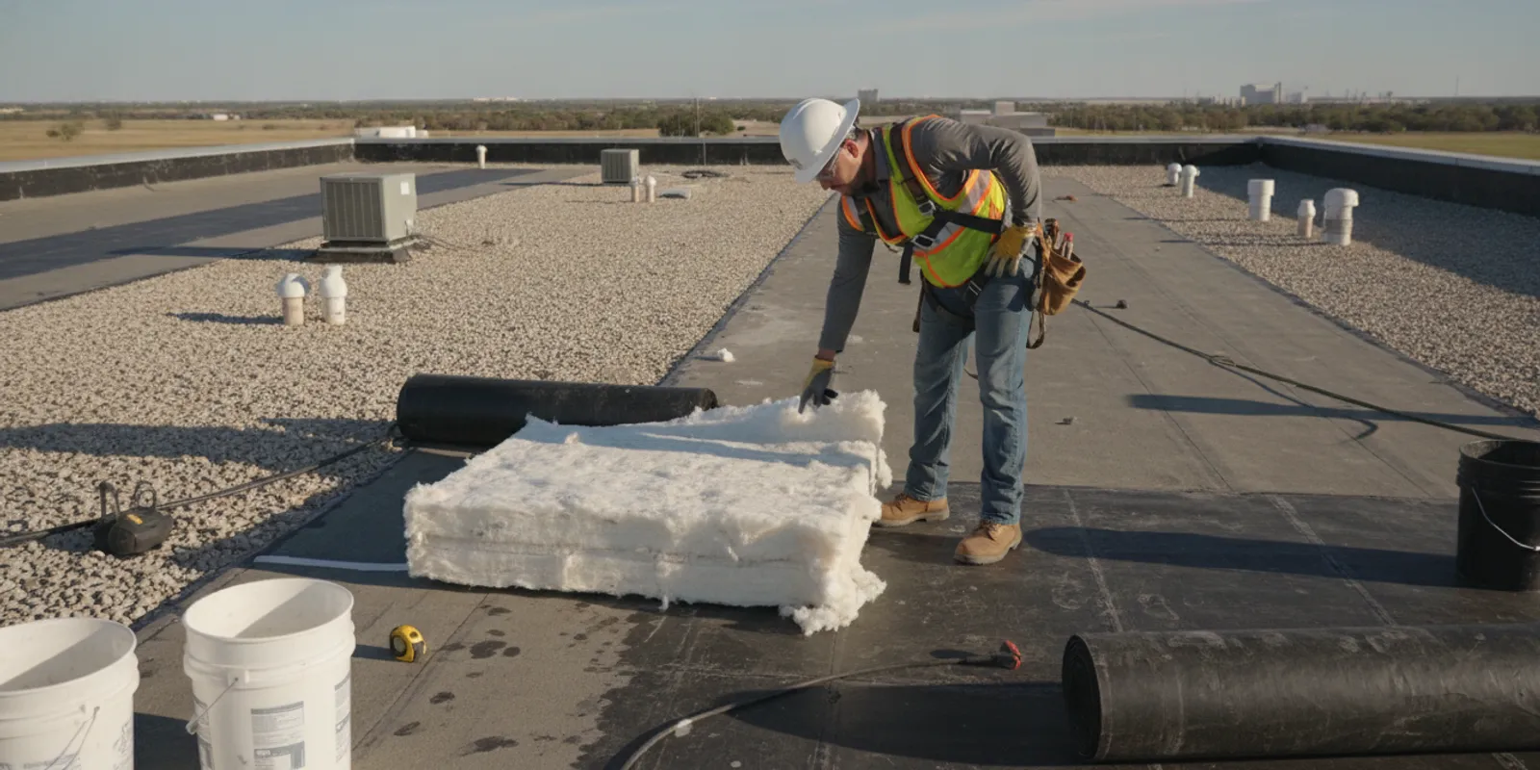
Commercial roof insulation affects how heat moves through a building, but the right choice is part of a complete roof assembly decision. Texas property owners should consider the existing roof, drainage, moisture conditions, and project goals before comparing materials.
Schedule a free roof inspection
What Does Commercial Roof Insulation Do?
Insulation slows heat transfer through the roof. In a commercial building, that can support more stable indoor conditions. Its performance depends on how it works with the deck, air and vapor control layers, waterproofing, drainage, and roof details. A material selected in isolation may not suit the full assembly.
Begin by defining the concern. An owner may be planning replacement, addressing comfort complaints, responding to wet insulation, or improving an existing assembly. Those situations can lead to different scopes. Before deciding, document what is known about the roof and what remains uncertain. Review prior roof inspection options and keep inspection records with repair and maintenance notes.
Which Commercial Roof Insulation Systems Are Common?
Rigid boards are common in low-slope assemblies. Tapered insulation can shape slopes toward drains. A recover assembly may add layers above an existing roof, while a tear-off removes and rebuilds layers. The right route depends on roof geometry, existing materials, structural capacity, code requirements, drainage, and the planned roofing system.
| Approach | Typical purpose | Planning point |
|---|---|---|
| Flat rigid insulation boards | Provide a consistent insulation layer | Confirm board type, thickness, attachment, and compatibility |
| Tapered insulation | Shape drainage paths on low-slope roofs | Coordinate elevations, drains, and roof-edge transitions |
| Recover assembly | Add a layer while retaining some existing materials | Verify that existing layers are suitable to remain and moisture is addressed |
| Full tear-off and rebuild | Replace roof layers where conditions warrant | Plan for deck condition, disposal, access, and disruption |
This comparison is a starting point, not a specification. A professional should evaluate the building and proposed assembly. The Polyiso Association's commercial roofing specification guidance likewise frames insulation selection as a whole-assembly decision.
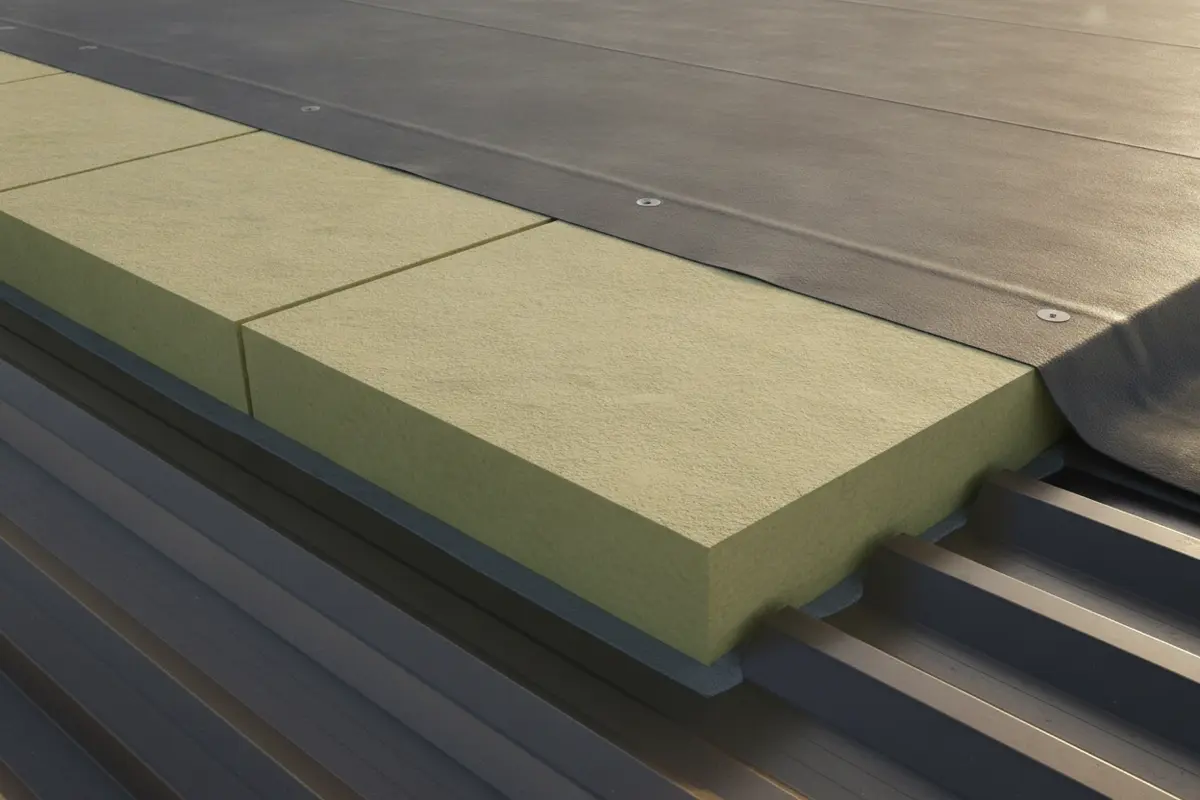
When reviewing board options, consider more than the material label. The project documents should identify the intended thickness and arrangement, how layers will be secured, and how joints and edges will be handled. Ask whether the proposed board is compatible with the membrane and adhesives or fasteners selected for the roof. If multiple layers are proposed, ask how joints will be offset and how the system limits gaps through the insulation layer. These are questions for the design and installation team to resolve for the specific roof, not assumptions an owner should make from a product description.
How Do You Match Commercial Roof Insulation to the Building?
Compare complete assembly requirements instead of judging products by a single feature. Ask what roofing system is installed or planned, such as TPO, modified bitumen, built-up, EPDM, or PVC. Elevation Roofing works with these commercial systems. Its flat roof services provide context on the company's work, while the specific insulation design must still follow the building assessment.
- What are the deck and existing layers made of, and what condition are they in?
- Where does water drain? Are there recurring ponding or drainage concerns?
- How will the roof be attached, and which wind and code requirements apply?
- Are rooftop equipment, penetrations, parapets, and edges included in the scope?
- How will the crew protect occupied areas and limit interruptions?
These details connect insulation choices to installation decisions. For example, a change in roof height can affect edges and penetrations. Tapered layouts require coordination with drain locations and elevations. Attachment and compatibility should be considered with the selected roofing system, rather than left as separate decisions.
Owners can review the company's broader roofing services and the specific modified bitumen roofing information when comparing system scope. A product name alone does not establish that an assembly is suitable.
Insulation may also affect how the roof meets walls, curbs, skylights, and equipment supports. A thicker assembly can change the height at perimeter edges and the amount of material needed to form transitions. Ask the estimator to identify these interfaces on the scope or drawings. This can reveal whether the proposal accounts for flashing heights, door thresholds, access hatches, and rooftop equipment details. An owner does not need to select each detail, but should know whether it is included and who is responsible for coordinating it.
Building use matters as well. A warehouse, retail center, and office may have different operating schedules, interior sensitivities, and access constraints. List any areas that cannot be interrupted, equipment that must remain available, and times when deliveries or customer access are busiest. Share that information before the work plan is finalized so that the sequence and protection measures can be discussed.
Discuss your commercial roof project
What Should You Check Before Adding Insulation?
Find out whether the existing roof is dry, sound, and suitable to remain. Trapped moisture can undermine a new assembly. Interior staining or recurring leaks warrant investigation, but visible signs alone do not reveal the full extent of the issue. Roof records, inspection findings, and targeted checks can help clarify conditions.
Ask how the assessment will document layers, drainage, penetrations, and areas of concern. If moisture is found, ask how its extent will be determined and whether affected materials need removal. If the roof is near the end of its service life or damage is widespread, compare repair and replacement scopes instead of assuming an overlay is appropriate. The company also describes its roof replacement service and roof maintenance service for owners evaluating those paths.
Ask for the assessment to separate confirmed findings from areas that were not accessible or could not be verified. A roof plan can mark drains, equipment, seams, repairs, and locations where moisture checks were made. That record helps decision-makers compare the proposed work with the observed conditions. If the proposal includes an allowance or contingency, ask what event would trigger it, how the added work would be priced, and whether approval is required before proceeding.
How Can You Plan the Project?
A practical project plan connects the owner's goals to verified site conditions. Use this sequence to prepare for an assessment and proposal review:
- Define the problem. Record comfort concerns, leak history, energy goals, and planned building changes. Separate observed symptoms from assumptions about their cause.
- Gather roof information. Collect prior inspection reports, repair records, warranty documents, and available drawings. Note recurring leak locations and any previous insulation work.
- Inspect existing conditions. Ask for clear documentation of roof layers, drainage, penetrations, and moisture concerns. Clarify where conditions are confirmed and where further investigation may be needed.
- Compare complete assemblies. Review material compatibility, attachment, transitions, drainage, and proposed details together. Check that the scope states what will be retained, removed, or replaced.
- Review project logistics. Clarify sequencing, roof access, occupant protection, debris handling, and how changes will be communicated if concealed conditions appear.
For an occupied building, coordinate timing with tenants or operations staff. Identify areas where access must be controlled, equipment that may need protection, and any activities that could affect daily use. Ask who will communicate schedule changes and how weather or newly discovered conditions could affect sequencing. These are practical planning questions, not a substitute for the contractor's project-specific work plan.
Elevation Roofing serves property owners in Houston and Austin as well as surrounding communities. Check its Texas service locations and company information as you identify a local point of contact. For buildings in the Houston area, owners can also view its Houston roofing page.
When reviewing proposals, also consider how insulation affects future roof access and maintenance. Rooftop units, walk paths, and service routes should be discussed before installation so that details can be coordinated rather than improvised later. Ask whether access needs are reflected in the layout, and how the owner should report damage or changes after the work is complete.
Think through the sequence from mobilization to closeout. Ask where materials will be staged, how roof access will be controlled, and whether any parking or loading areas need to stay clear. Confirm how the crew will protect entrances and occupied spaces from debris or foot traffic. Ask what the daily cleanup routine will include and how unexpected discoveries will be documented. A written communication plan can name the person who receives updates, the method used to share photos or field notes, and the process for approving scope changes. These small decisions help a facility manager keep tenants and staff informed without trying to supervise technical roof work.
It is useful to create a short pre-start checklist for the building team. Include the work dates once confirmed, areas with restricted access, equipment shutdown or protection needs, emergency contacts, and a route for staff to report a new leak or safety issue. Keep the latest roof plan and proposal available to the person coordinating the site. After completion, request closeout documents and ask what conditions should prompt a follow-up inspection. This makes the project easier to manage after the crew leaves and gives future maintenance teams a clearer starting point.
For occupied properties, compare proposals for the same working assumptions. One contractor may plan a phased sequence while another assumes a large continuous work area. If one scope includes relocation or protection of rooftop equipment and another excludes it, the figures do not describe the same work. Clarify those differences in writing before choosing a path. Ask how weather delays, deliveries, and access constraints affect the sequence, rather than treating schedule as a single promised date.
What Questions Should You Ask About Commercial Roof Insulation?
Use the proposal discussion to understand what is included and which assumptions support the recommendation. Ask for a plain-language description of the assembly, plus a clear explanation of conditions that could change the scope.
- Which existing layers were identified, and how certain is the assessment?
- What product and installation method are proposed, and why do they fit the roof?
- How does the plan address water movement, edges, penetrations, and rooftop equipment?
- Which code or project requirements should the design team confirm?
- What could change the scope after work begins, and how will that be documented?
- What inspection or maintenance steps should follow installation?
It can also help to ask for a breakdown of preparation, installation, protection, and cleanup. Compare proposals on equivalent assumptions, not just the top-line amount. If one proposal retains existing layers and another removes them, the scopes are not directly alike. Request clarification before treating the lower price as a like-for-like option. Learn about roof repair and roof restoration as possible service paths when assessment findings point away from a full rebuild.
For additional context, owners may read customer reviews and testimonials and browse the company's project gallery. Use these pages as background; the proposal and documented roof conditions should guide the decision for a specific building.
Before approving work, make sure the written scope identifies the insulation layers and thickness, attachment method, roof system interface, and treatment of transitions. It should also state how the contractor will handle concealed damage or wet materials discovered during removal. Clear documentation makes it easier to understand what was planned, what changed, and what maintenance the completed roof may need.
Ask how the completed assembly will be documented. Useful closeout information may include the final scope, product details, photos of concealed layers where available, and notes about any field changes. Confirm who to contact if a concern appears later and which maintenance tasks the owner is expected to handle, such as keeping drains clear or reporting visible damage. These records can help a future service provider understand the roof without relying on memory alone.
Schedule a free roof inspection
Frequently Asked Questions
Can insulation be added over an existing commercial roof?
Sometimes, but only after evaluating the existing roof, moisture conditions, deck, attachment, and applicable requirements. An overlay is not appropriate for every building.
Does tapered insulation replace roof drains?
No. Tapered insulation can shape drainage paths, but drains and other drainage components remain part of the roof design and need to be maintained in working condition.
Which insulation is best for a commercial roof?
There is no single best option for every property. The roof system, building condition, project goals, compatibility, requirements, and installation details all matter.
How should I compare proposals?
Compare complete assemblies, materials, preparation, drainage details, attachment, documentation, logistics, and assumptions. A price alone does not show whether proposals cover the same work.
Make the Choice With the Whole Roof in View
Commercial roof insulation decisions are strongest when they begin with verified roof conditions and a clear view of how every layer works together. An inspection can help frame the options and next steps for your property.