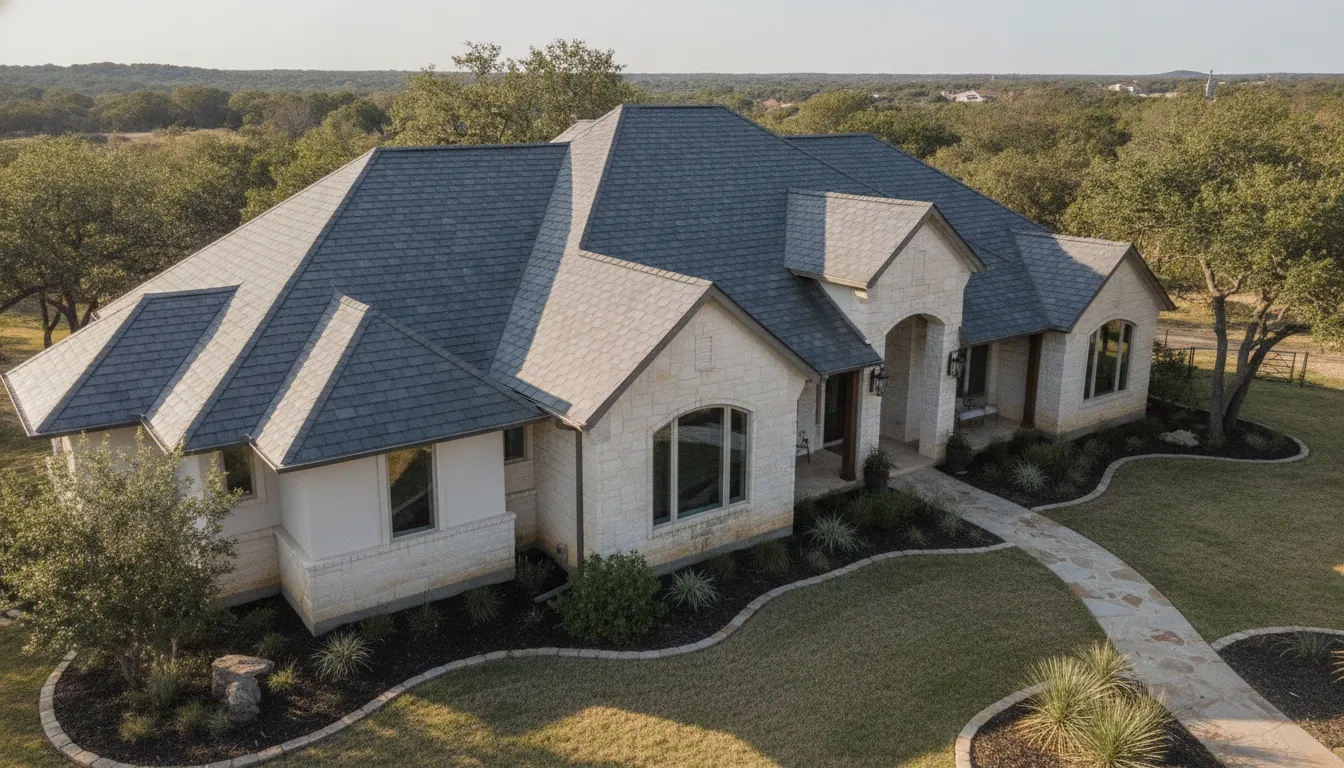
Slate can give a Texas property a distinctive finish, but planning the project requires more than multiplying roof area by a generic rate. Houston and Austin properties can differ substantially in roof design, access, existing damage, and the preparation needed before installation.
Call Elevation Roofing & Restoration at (832) 271-1726 for a free roof inspection.
The most reliable slate roof cost assessment considers the roof's measured size, selected slate type, slope and access, structural capacity, deck condition, repairs, flashing, drainage, and installation complexity. A site-specific inspection is essential because these factors can change the work required for a home or commercial building.
For that reason, a useful estimate should explain the scope behind the number, not just provide a figure. The first step is understanding which project conditions shape that scope. From material selection to the building's structure and the practical demands of getting materials and crews onto the roof.
What Does Slate Roof Cost Depend On?
A responsible slate roof cost estimate starts with the property, not a universal number. Slate is one of the roofing systems Elevation Roofing & Restoration understands. But the project scope can vary significantly between a Houston home, an Austin commercial building, and surrounding Central Texas properties. The company's knowledge base does not publish slate-specific pricing, material grades, labor rates. Structural requirements, or installation quotes, so a reliable estimate requires an assessment of the actual roof.
The first question is what work the property needs. A new installation, a replacement, and a repair do not involve the same tasks. Existing conditions may include leaks, general wear, storm-related damage, exposed substrate, or problems with drainage. A roof assembly protects the building interior from exterior elements and directs precipitation toward a drainage system, so the estimate should consider more than the visible roof covering. It should account for the components that help the complete assembly perform as intended.
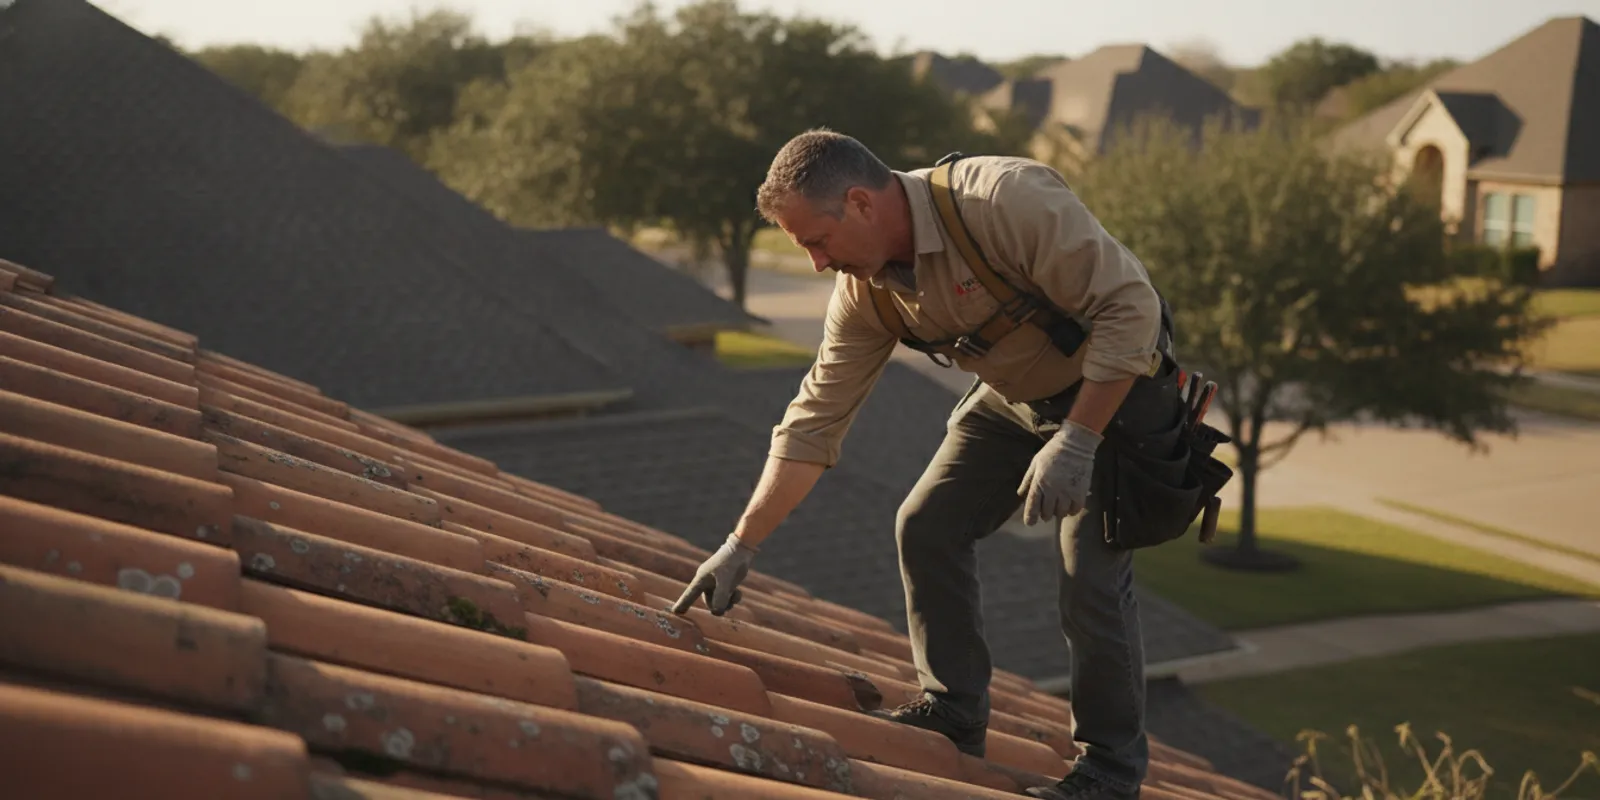
That is why an inspection is an important planning step. Elevation Roofing's inspection scope may include the covering materials, fascia, soffits, drains, gutters, vents, and flashing. It may also include moisture detection, hail-damage assessment, and water-ingress evaluation. These findings help clarify whether the work is limited to the slate surface or whether related repairs and preparation belong in the project scope. You can review the company's free roof inspection service to understand what an assessment may examine.
Residential and commercial roofs require different planning
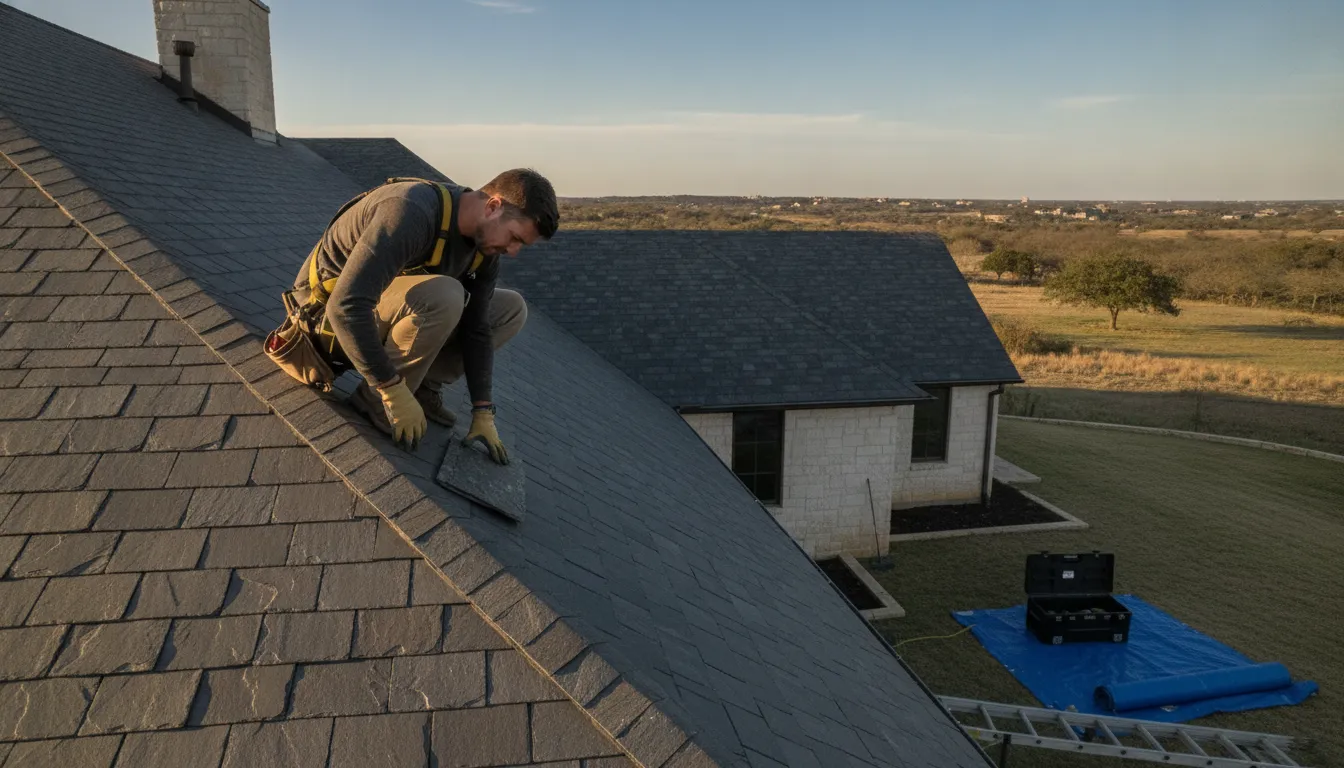
Residential and commercial projects can also differ in how the scope is evaluated. Elevation Roofing serves both property types in Houston, Austin, and nearby Central Texas communities. A home may require close attention to roof sections, visible storm effects, and how the roof connects with residential features. A commercial property may involve broader roof areas, operational access, drainage components, and coordination around the building's use. Those differences do not create a standard price category. They create different inspection questions that should be documented before an estimate is prepared.
For either property type, ask for a written scope that identifies the condition observed, the work proposed, the slate system being considered, and any related preparation or repair. Elevation Roofing also provides residential and commercial roofing services, including inspection, maintenance, repair, replacement, and restoration. Clear documentation makes it easier to compare proposals based on the work included rather than on an unsupported headline figure.
Which Slate Roofing Material Choices Affect the Budget?
The material you select affects more than the visible finish. It can change the roof's weight, installation approach, structural review, detailing, and long-term maintenance plan. That is why a useful slate roof cost discussion starts with the type of slate system being considered, not with a generic price per square foot.
Natural slate is quarried from mined materials such as mica and quartz. It provides an authentic stone appearance, with variation in color, texture, and thickness that can be important when matching an existing roof. Its weight and handling requirements should be reviewed with the roof structure before installation. The broader roof assembly also has to manage precipitation through components such as flashing, gutters, and downspouts, as described in the HUD roof assembly guidance.
Synthetic slate is typically made from rubber or fiberglass and is designed to imitate natural slate's appearance. Its composition can change how the material is handled and what installation details are needed. It may be a practical category to compare when a property owner wants a slate-like appearance but needs the project team to evaluate weight. Compatibility, and available product specifications.
| Material category | Key characteristic | Questions for the project scope |
|---|---|---|
| Natural slate | Mined stone with an authentic, varied appearance | Can the structure support the selected slate, and how will existing details be matched? |
| Synthetic slate | Rubber or fiberglass product designed to resemble natural slate | What product specifications, fastening details, and compatibility requirements apply? |
| Concrete slate | Durable slate-style option that can add substantial weight | Is structural reinforcement or additional preparation needed before installation? |
| Metal slate | Steel-alloy material formed to create a slate-style profile | How will the system integrate with flashing, edges, penetrations, and drainage? |
Concrete slate deserves particular attention during planning because its weight may require structural reinforcement. Cornell roofing standards likewise call for structural and loading capacities to be verified when reroofing is considered. The review should cover the deck or substrate, underlayment, framing, and the condition of existing flashing rather than focusing on the covering alone.
Metal slate is crafted from steel alloys and can offer a different visual and installation profile from stone-based products. The choice still needs to account for roof geometry, transitions, fasteners, drainage, and the condition of the existing assembly. Elevation Roofing supports slate among its listed roofing systems; review its slate roofing options alongside the property's inspection findings. For Houston, Austin, and nearby Texas properties, a professional assessment can connect the selected appearance with the actual structure and project scope.
How Do Roof Size, Slope, Access, and Design Change the Scope?
A useful slate roof cost discussion starts with the roof as a measured, three-dimensional work area, not just the footprint of the building. The contractor needs to assess the actual roof surface, its slope, the number of levels, and the details that make installation more involved. Roof size and slope are recognized cost factors, as are labor and installation complexity, but the final scope depends on what is found at the property. Roof size and slope should therefore be documented rather than estimated from a satellite view.
Measured roof area includes the planes, ridges, hips, eaves, and other surfaces that must be covered. A larger area generally means more material to handle, more layout work, and more time for installation. Slope also matters because steeper roof planes can require additional safety planning, careful movement, and more deliberate material placement. These factors should appear in a written scope, without relying on a generic multiplier that ignores the property's actual design.
Roof details can add labor and coordination
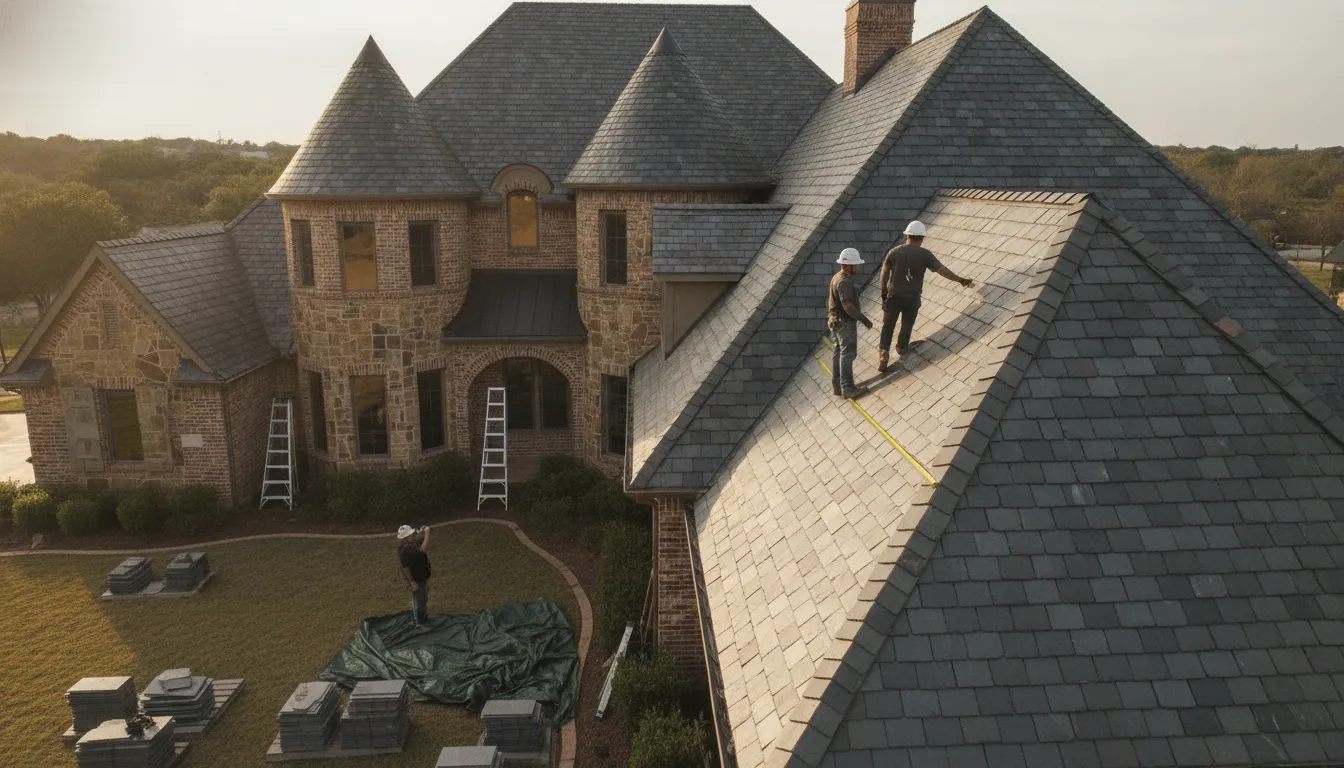
Two roofs with similar measured areas may still require very different preparation. Multiple stories can affect equipment placement, worker movement, and how slate is delivered to the work area. Dormers create additional wall and roof intersections that need careful detailing. Valleys concentrate water and require accurate layout and flashing. Chimneys, vents, skylights, and other penetrations add edges where the roof covering meets another surface. Each detail deserves an inspection because the condition of the surrounding materials may change the repair or installation scope.
- Stories and height: More levels can complicate staging, access, material handling, and protection of the property.
- Dormers and valleys: Roof transitions and drainage paths require precise layout and detailing.
- Penetrations: Vents, chimneys, and skylights add flashing and measurement points.
- Existing conditions: Damaged areas, exposed substrate, or prior repairs may expand the work beyond the covering itself.
Access and staging belong in the written scope
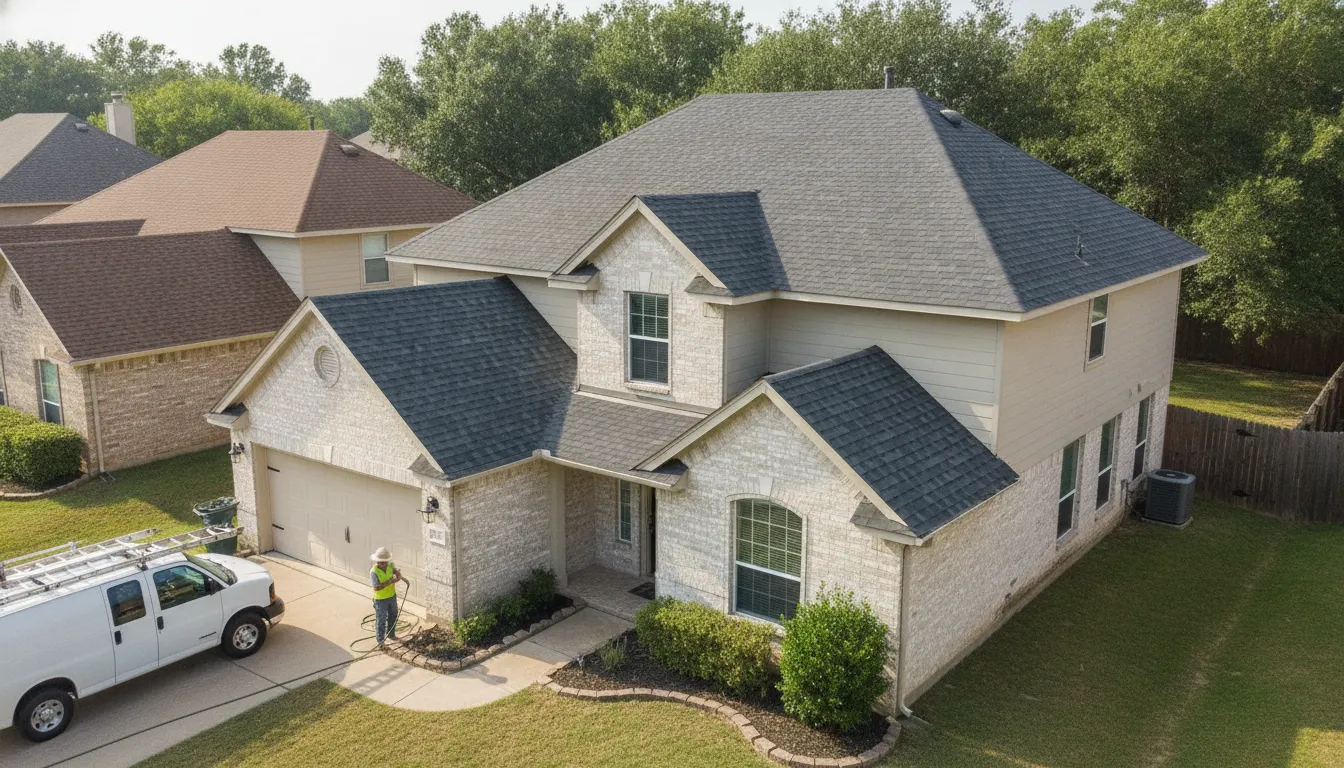
A narrow driveway, limited delivery area, landscaping, adjacent structures, or a steep site can affect where equipment and materials can be staged. Difficult access may require more coordination to protect siding, windows, landscaping, walkways, and existing roofing during the project. Commercial properties may also require scheduling around tenants, customers, loading areas, or operating hours. These are practical project conditions, not arbitrary add-ons, and they should be discussed before work begins.
Elevation Roofing & Restoration serves residential and commercial properties in Houston, Austin, and surrounding Texas communities. Because its knowledge base does not publish slate-specific prices, material grades, labor rates, structural requirements, or installation quotes, a reliable slate roof cost estimate requires a site-specific review. An inspection can document dimensions, slope, access, roof details, and visible conditions so the proposal reflects the work the property actually needs.
Why Does Structural Preparation Matter Before Slate Installation?
Slate installation begins with the roof beneath the visible covering. Natural slate and slate-look products can have different weight and installation requirements, so a contractor must understand the existing assembly before recommending a scope of work. The review should confirm whether the framing and supporting structure can carry the selected system, especially when a property is being reroofed or converted from another material.
Cornell roofing standards call for the design professional to verify structural and loading capacities before a reroofing application is made. That step is not paperwork for its own sake. It helps identify whether reinforcement, substrate repair, or a different material approach needs to be considered before materials are ordered and work begins.
Deck, substrate, and underlayment condition
The deck or substrate provides the working surface beneath the roof covering. It should be checked for deterioration, exposed areas, holes, or other damage that could affect installation. The underlayment is another part of the assembly that must be selected and installed as part of the documented scope, rather than treated as an afterthought. Existing moisture, prior repairs, or storm damage may change how much preparation is needed.
A professional inspection can examine covering materials, fascia, soffits, vents, flashing, drains, and gutters. It may also include moisture detection, hail assessment, and water-ingress evaluation. These findings give a property owner a clearer record of what is sound, what needs repair, and what should be replaced before slate work proceeds. Elevation Roofing provides professional roof installation based on the actual condition and requirements of the property.
Flashing, drainage, and protection
Slate is only one part of a complete roof assembly. Flashing must be planned around walls, penetrations, valleys, and other transitions where water could enter. Drainage also needs attention, including roof drains, gutters, downspouts, and scuppers where applicable. The U.S. Department of Housing and Urban Development identifies the roof assembly's purpose as protecting the interior and collecting and redirecting precipitation to the ground or drainage system. Its inspection standard also recognizes restricted drainage flow and standing water as roof deficiencies.
- Confirm the framing and loading capacity for the selected slate system.
- Document deck, substrate, and underlayment condition before covering the roof.
- Specify flashing and drainage details for the building's transitions and layout.
- Plan protection for existing areas, landscaping, equipment, and newly installed roofing during the work.
Residential and commercial properties need this review, but their documentation may cover different access, staging, occupancy, equipment, and maintenance concerns. A home may require careful coordination around additions and dormers. A commercial building may require clear phasing and protection plans for occupied areas or rooftop equipment. Recording these conditions before installation makes the proposed scope easier to evaluate and helps explain why a dependable slate roof cost assessment must follow an on-site review.
When Do Repairs or Replacement Change Slate Roof Cost?
The condition of an existing roof can change both the recommendation and the amount of work included in a slate project. A small, isolated issue may call for a targeted repair, while widespread damage or deterioration may require replacement planning. That distinction cannot be made reliably from a photograph or a general cost-per-square-foot formula.
Leaks are an important starting point, but the visible drip may not identify the full source. Water can travel beneath the covering before it reaches the interior. An inspection should document the slate or other covering, exposed substrate, flashing, vents, drainage paths, and signs of moisture or water entry. Elevation Roofing's free roof inspection may include moisture detection, hail-damage assessment, and water-ingress evaluation.
Storm exposure can also expand the scope. Hail, wind-driven debris, and impact damage may affect individual pieces, flashing, or areas beneath the roof surface. The U.S. Department of Housing and Urban Development identifies holes, exposed substrate, standing water, and restricted flow through drains, gutters, or downspouts as recognized roof deficiencies. These conditions matter because correcting the covering alone may not resolve the underlying water-management problem.
- Exposed substrate: damaged or uncovered deck areas may need further evaluation before new material is installed.
- Standing water: ponding can point to drainage or slope concerns that belong in the project scope.
- Flashing and penetrations: failed details around vents, walls, chimneys, or other transitions can require careful repair.
- Prior repairs: earlier patches may affect what can be retained, matched, removed, or rebuilt.
Repair work may range from a minor fix to a major overhaul, depending on the location and extent of leaks, damage, or general wear. A roof repair and condition assessment should explain which areas are affected and whether the proposed work addresses the cause, not only the symptom.
Replacement is generally considered when a roof is older, leaking, or beyond cost-effective repair, but those are decision points rather than automatic rules. A recommendation should account for the remaining serviceable material, recurring water entry, the condition of the substrate, and the feasibility of completing durable repairs. If replacement is warranted, roof replacement options should identify removal, preparation, flashing, drainage, protection, and installation tasks. That documented scope is what makes a slate roof cost estimate useful for a Houston or Austin property owner, whether the building is residential or commercial.
How Can Texas Property Owners Plan a Slate Roofing Project?
A well-planned slate roofing project starts with facts about the property, not a generic number. Elevation Roofing & Restoration serves residential and commercial properties in Houston, Austin, and surrounding Central Texas communities, and understands slate as one of several roofing systems. Local conditions, existing damage, access, and the building itself all shape the work that may be needed.
Use this process to prepare for a useful conversation and a written scope:
- Start with an inspection and documentation. Record leaks, visible damage, staining, missing or broken covering materials, and any areas where water collects. A professional free roof inspection can review covering materials, fascia, soffits, drains, gutters, vents, and flashing. It may also include moisture detection, hail-damage assessment, and water-ingress evaluation. Save photographs, repair records, and storm-related documentation for the property file.
- Define the slate category and intended result. Ask which slate option fits the project and what appearance, installation requirements, and long-term care each option involves. Elevation Roofing's listed roofing knowledge includes slate along with shingle, tile, metal, TPO, modified bitumen, and built-up systems. The company's knowledge base does not provide slate-specific material grades, labor rates, structural requirements. Or installation quotes, so the selected material should be documented in the project scope rather than assumed.
- Measure the roof and assess access. Confirm the roof dimensions, slope, number of roof planes, and complex features that require additional planning. Note stories, tight side yards, landscaping, nearby structures, staging areas, and access for workers and materials. These details matter for both homes and commercial buildings, particularly where a property manager must coordinate occupants, deliveries, or business operations.
- Review the structure and connected components. Before selecting a final approach, ask how the existing roof assembly will be evaluated, including the deck or substrate, drainage, flashing, vents, fascia, and soffits. Existing repairs or storm damage may change the scope. The goal is to understand what must be addressed for the roof system to function as a whole, not simply to select a visible covering.
- Compare complete written scopes. Request documentation that identifies the slate type, preparation, removal or repair work, installation tasks, flashing and drainage details, site protection, cleanup, and exclusions. Comparing scopes line by line helps residential owners, commercial owners, and facility managers distinguish a complete plan from an incomplete slate roof cost estimate.
- Plan maintenance before installation begins. Clarify how the finished roof will be checked, how drainage and flashing will be monitored, and who should be contacted if leaks or storm damage appear. Review the contractor's customer reviews and confirm service coverage through the company's Texas service areas before making a decision.
Call Elevation Roofing & Restoration at (832) 271-1726 to schedule a free roof inspection.
Frequently Asked Questions
Are slate roofs more expensive?
They can require a larger project budget than simpler roofing systems because the scope may include specialized materials, structural review, careful handling, flashing, underlayment, and skilled installation. The total depends on the specific property, not on the slate label alone. A roof inspection and written scope are the best starting points for a reliable estimate.
What affects slate roof cost per square foot?
Roof size is only one factor. The selected slate type, roof slope, stories, access for staging and material handling, number of valleys and penetrations. Deck condition, structural preparation, repairs, flashing, drainage, removal, and installation complexity can all change the work required. Ask for these items to be identified separately in the proposal rather than relying on a generic calculator.
How long can a slate roof last?
Published estimates vary by material quality, installation, maintenance, and local conditions. One roofing guide reports an average slate roof lifespan of 70 to 80 years, while noting that slate can last about four times as long as asphalt shingles: EcoWatch's slate roofing guide. The condition of an existing roof still needs to be assessed before planning repairs or replacement.
Is slate roofing suitable for every Texas property?
No. A property should be reviewed for structural capacity, roof design, access, drainage, storm exposure, and the condition of the existing assembly. Homes and commercial buildings in Houston, Austin, and surrounding areas may have different requirements. A professional inspection can determine whether slate is practical and what preparation the project would need.
Schedule Your Slate Roofing Assessment
A clear inspection helps connect slate roof cost to the property's actual size, access, structure, material selection, and installation scope. It also gives you a practical basis for planning the next step without relying on a general estimate. Schedule a free roof inspection with Elevation Roofing & Restoration to discuss your slate roofing project and receive a project-specific assessment.